How to Style a Small Singapore Apartment Without Making It Feel Crowded
Singapore HDB flats and condos can look generous on a floor plan yet feel compressed in daily life. A dining chair pulled into a corridor, a shoe rack narrowing the route to the lift, or a bulky sofa hemming in the living room quickly turns compact space into clutter. The solution is not simply to buy less furniture. It is to choose pieces with the right proportions, preserve clear movement routes, and treat storage as part of the layout rather than as something added at the end.

For residents in Tampines, Bedok, and Punggol, measurements should come before mood boards. Most Singapore lift doors are about 90 cm wide, while standard home doors commonly measure around 80–85 cm. Corridor turns can be tighter than either. A piece that appears attractive in a showroom may need careful dismantling before it reaches the unit.
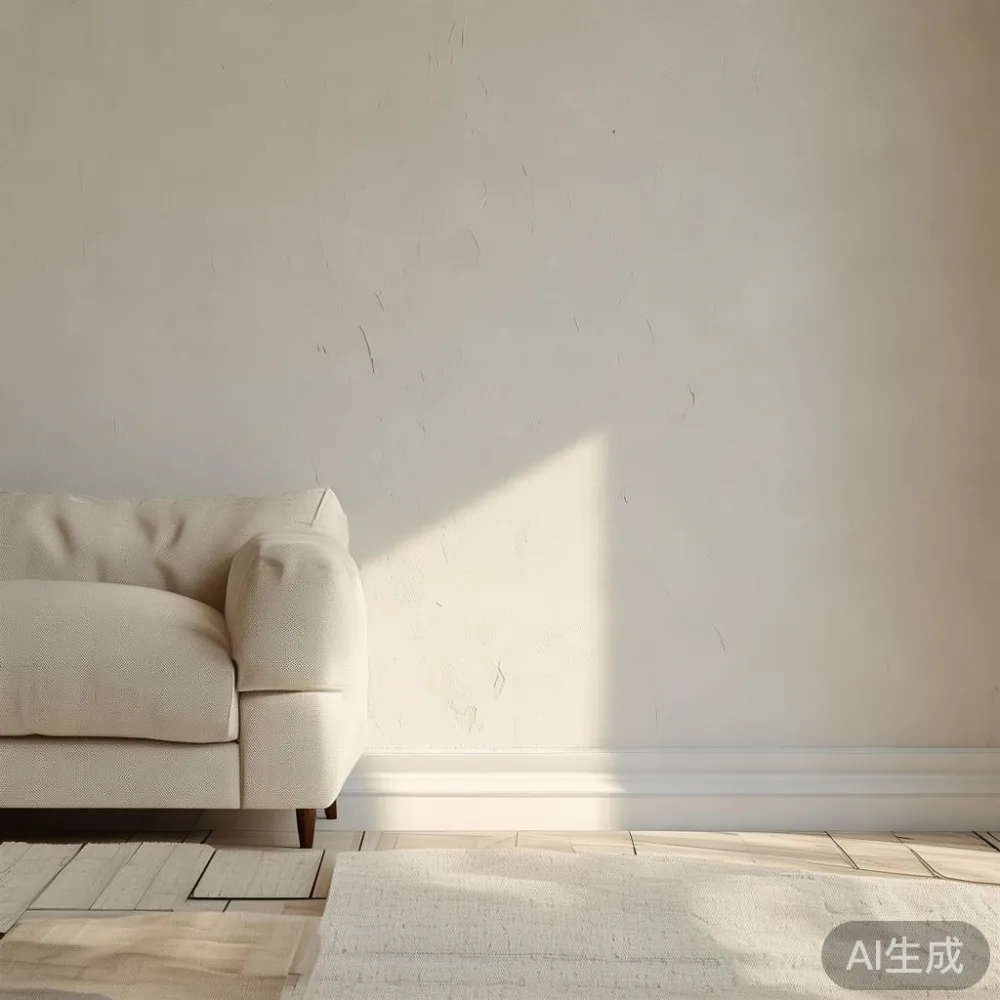
Light-luxury styling suits a small apartment because it relies on proportion, material quality, and visual restraint rather than excessive decoration. A solid wood sofa with slender legs, a compact dining table, a streamlined wardrobe, and a practical nightstand can make a room feel composed without filling every wall. French light luxury, American light luxury, and post-modern light luxury all offer useful cues, but none requires a large footprint.
MIDHILL was established in 2008 and exports to more than 15 countries. Its 10-year structural warranty and lifetime refinishing service support long-term ownership, while shipping above US$350 and 14-day returns are practical policies for international buyers. For Singapore shoppers, displayed prices should be checked for GST, local delivery charges, and access requirements before purchase.
How much space should I leave between a sofa and dining table in a small Singapore flat?
Leave at least 75–90 cm between the front edge of a sofa and the nearest dining chair. This is enough for someone to stand, pull out a chair, and pass behind another seated person without forcing a sideways shuffle. In a compact HDB living-dining room, a 150–170 cm sofa paired with a 100–120 cm dining table often creates a workable central zone.
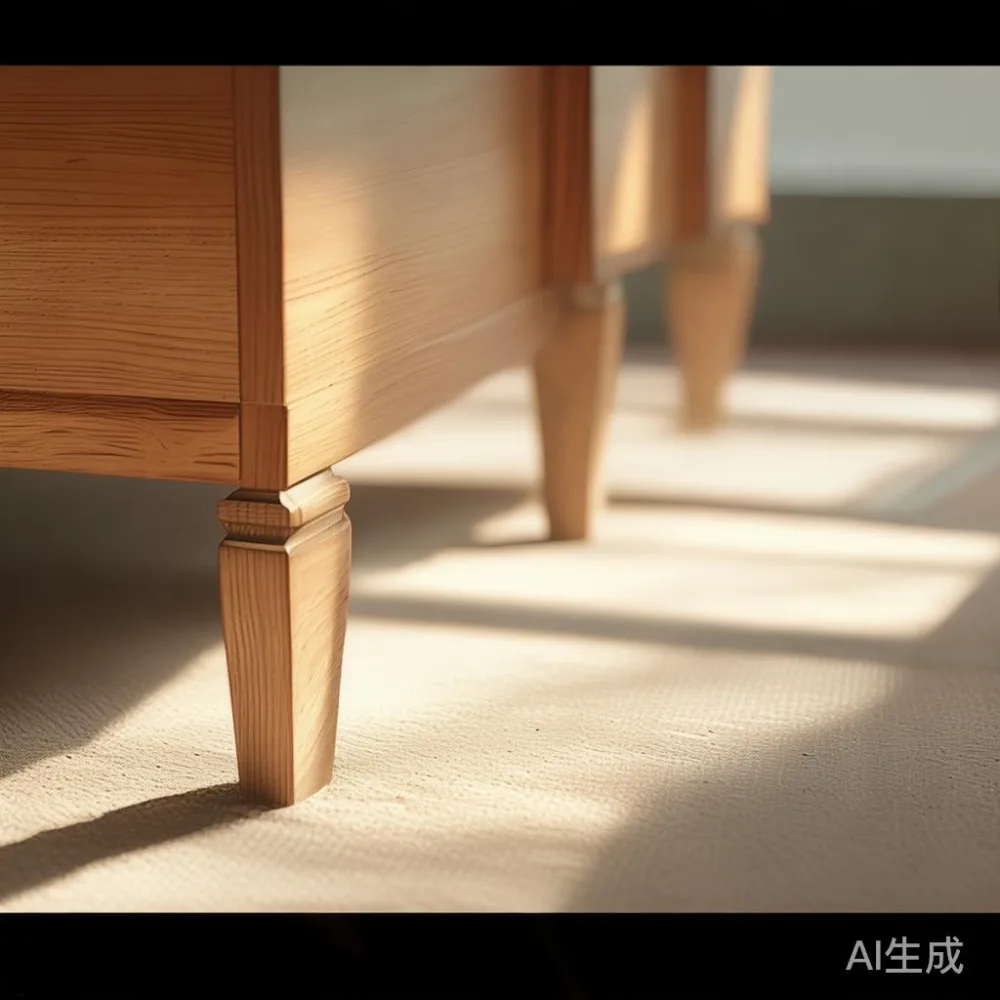
Do not begin with the largest possible sofa. Measure the usable wall, subtract 10 cm on each side for ventilation and visual breathing space, and check the sofa’s arm width. A 180 cm model may physically fit but leave only 60 cm to a wall or another large object. A 160–170 cm solid wood sofa with a seat depth of 55–60 cm is frequently easier to live with in a 20–25 square metre living room.
The dining table should support chairs without trapping them against the sofa. A 100 cm table usually accommodates four people when the room is tight; a 120–140 cm table suits six. If the kitchen is immediately beside the dining zone, choose a narrower table or place the dining area against the wall and use a slim bench that can slide beneath it.
Keep the main route from the entrance door to the kitchen clear at a minimum width of 75 cm. Where possible, aim for 90 cm, especially in a condo shared by several residents. This passage should not contain a shoe cabinet, floor basket, or chair back. The route from the bedroom to the bathroom matters too, particularly for residents using mobility aids or moving items in a wheelchair.
Before ordering, sketch the room at 1 cm scale. Mark the lift door, the HDB main door, windows, radiators, sockets, and the dining area. Place the largest furniture first. If a delivery route is blocked once the furniture arrives, the problem is a layout issue rather than a reason to squeeze the sofa even tighter.
What furniture should go first when an apartment feels crowded?
Begin with oversized pieces that interrupt sightlines or circulation. A deep sofa, a wide sideboard, and an oversized dining table often contribute more to congestion than several small accessories. Replace a 220–240 cm sofa with a 160–180 cm model if the room is under 25 square metres. Replace a large coffee table with one measuring 80–100 cm long and 35–45 cm deep, leaving roughly 35–45 cm between it and the sofa.
Armchair replacement deserves equal attention. One bulky chair in a 4–6 square metre living room can claim about 1.5 square metres of usable floor space. A slim occasional chair with a 45–50 cm width and a 50–55 cm seat height may serve the same purpose while allowing more movement around it. The goal is not to remove every comfortable element, but to remove furniture that performs more than one job poorly.
Open shelves can also look lighter than a closed cabinet, yet they do not necessarily save space. Books, baskets, and decorative objects need room to sit without looking untidy. A closed storage unit measuring 90–120 cm wide and 30–40 cm deep can conceal daily clutter more effectively. In post-modern light luxury interiors, a simple wardrobe with flush doors, restrained handles, and warm timber grain gives the room visual order.
Mirrors help indirectly, but their placement should be deliberate. A 60 × 120 cm mirror on a plain wall can reflect daylight and make the room appear deeper. Avoid fixing it directly opposite a television because screen glare and reflected movement may become distracting. Curtains hung close to the ceiling can raise the apparent room height, while a wide curtain rod should extend 15–25 cm beyond the frame on each side.
Can a light-luxury sofa actually work in an HDB living room?
A light-luxury sofa can work well if scale comes before fabric preference. The phrase is light luxury, not oversized luxury. Look for a low profile, raised legs of roughly 15–20 cm, slim arms, and a seat depth close to 55–60 cm. A floating base creates visible floor area and makes maintenance around the sofa easier.
For shoppers weighing cost and suitability, the question “is light luxury sofa worth it” depends on the frame, comfort, dimensions, and finish—not on decorative branding. A solid wood sofa with a kiln-dried frame can be a sensible centrepiece for a family that wants repairable furniture and a timeless silhouette. The piece should fit the room before the fabric is selected, and the supplier should confirm the assembled dimensions rather than giving only a nominal width.
Neutral upholstery usually coordinates with both warm timber and cool marble surfaces. A light grey luxury sofa can soften a compact room, but medium grey may show less dust than very pale fabric in a humid climate. If the sofa will serve daily family use, request removable seat covers or a performance weave and test the samples under household lighting.
Access should be checked before checkout. A sofa with detachable legs is easier to carry through a lift and along a narrow corridor than one with a fixed frame. Ask for the packed dimensions, the widest fixed section, and the number of cartons. Deliveries to Singapore typically require 7–14 days after stock confirmation, but high-rise booking, lift reservation, and access restrictions can change the final date.
How do I style a light luxury sofa in bedroom?
Although a living-room phrase, the same visual logic can answer how to style light luxury sofa in bedroom when the unit includes a studio or study-bedroom. Place the sofa against the longest uninterrupted wall, leaving at least 60 cm between its outer edge and adjacent joinery. In a room with a queen bed measuring 150 × 200 cm, a 120–140 cm bench at the foot of the bed may be more useful than a full sofa.
A queen or super king bed should leave 55–75 cm on at least one side. A super king mattress measuring 180 × 200 cm often fits a 4.5–5 metre room width, but the remaining cabinets and circulation become limited. A king bed at 160 × 200 cm can preserve approximately 60–70 cm per side in a room around 4 metres wide.
For a bedroom reading corner, a 120–140 cm loveseat with a 45–55 cm depth can sit beside a 40–45 cm nightstand. Avoid placing both pieces where the bed corner opens, because opening drawers and getting into bed would compete for the same space. A wall-mounted shelf above a compact nightstand can hold a lamp and book without adding another floor object.
European light luxury for guest room styling should focus on warmth and restraint. A slim solid wood bed frame, linen-look bedding, one framed print, and a 35–45 cm nightstand are enough for most guest bedrooms. Keep the guest room flexible: leave one wall about 40 percent free so it can later hold a desk or a narrow wardrobe.
For a larger bedroom, consider the best European light luxury bed for 2026 as a design direction rather than a licence to purchase an oversized frame. A low-profile timber bed with a woven headboard and a 15–20 cm leg height suits French light luxury, while simpler lines and broader upholstery panels fit American light luxury. Check mattress compatibility, floor clearance, and the room’s fan or air-conditioning circulation before ordering.
What is the smartest way to arrange a dining table and storage?
Use one strong axis for each zone. A rectangular dining table aligned with the room’s longest wall makes the area feel intentional. In a 3.2 × 4.5 metre living-dining room, a 120 × 70 cm dining table may accommodate four to six diners while leaving 75–90 cm around the table. If the kitchen entrance is directly opposite the living area, round corners on the table or chair can make passing safer.
A sideboard or TV console can anchor one wall if it is no deeper than 35–40 cm. A Mid-century modern TV console usually combines warm timber with clean lines, tapered legs, and restrained storage. Choose a model around 140–180 cm long and 35–40 cm deep for a compact living room. Position the screen at eye level when seated—about 100–110 cm from the floor—and allow approximately 90 cm of viewing distance for a 55-inch television.
Do not use the dining table as an informal display shelf. On a 120 cm table, each place setting needs about 55–60 cm of width. Leave the centre relatively clear so the surface still reads as a dining surface. A slim 25–30 cm diameter marble table could serve as a side table beside a sofa, but a solid stone top is heavy; confirm the weight before requesting delivery to an upper-floor unit.
Storage works best when every item has a home. Put frequently used objects within 30–60 cm of their point of use. Reserve high shelving for lightweight items, and keep heavier pieces below waist height. A dining table at 72–75 cm high pairs with chairs whose seat height is about 43–48 cm. Any upholstered dining chair should have a profile that slides beneath the table when extra room is needed.
In Singapore’s humid conditions, avoid placing untreated timber directly against exterior walls where condensation may occur. Leave a 3–5 cm ventilation gap where feasible and use a finish suitable for indoor residential use. For teak, oak, or ash, ask the supplier about the exact species, finish, and expected movement across seasonal humidity changes.
Which pieces make a small room feel more expensive and spacious?
Quality perception comes from coordination. A solid wood dining table with matched grain, a bed frame with precise joints, and a wardrobe with aligned gaps creates a calmer impression than mismatched surfaces. Keep the main timber tones within one family and repeat them in two or three places. If the floor is cool grey, warm honey-toned wood adds contrast; if the floor is warm brown, lighter oak or ash creates separation.
Limit the palette to roughly three dominant colours and two accent tones. For example, warm white walls, light oak furniture, muted grey upholstery, matte black details, and one sage or rust accent. Marble should be used sparingly: a 40–50 cm marble table can become a focal point without dominating a compact area. Natural stone patterns also vary considerably, so inspect the slab rather than relying only on a small sample.
Scale accessories to the furniture. A 20–25 cm table lamp suits a compact nightstand, while a large 45 cm shade may overwhelm one. Keep the lamp shade bottom around eye level when seated. A single 30 × 40 cm frame can occupy less wall area than three small frames and usually looks more composed.
Layer light rather than adding more furniture. A floor lamp with a narrow footprint can illuminate a sofa corner, but position it behind the seating so its base does not intrude into the circulation path. Curtains, mirror reflection, and pale upholstery each contribute to the impression of openness. The aim is visual calm, not a showroom that would be difficult to maintain in a family home.
How should I check delivery access before buying large furniture?
Request the packaged dimensions, net weight, and delivery method before payment. For furniture entering a lift, measure the lift car, the door opening, the landing, and any turns. The narrowest fixed point matters more than the product size. A 160 cm sofa may arrive as two cartons, while a 120 cm wardrobe can remain in one large carton that cannot turn at the corridor.
Check whether the building has a loading bay and whether the freight elevator must be reserved. Some management corporations impose moving schedules or protective covering requirements. Measure the route from the service entrance to the unit, including thresholds and the main door. Protect the floor and lift walls if the supplier permits it.
Ask whether assembly is included. A dining table may require 20–40 minutes of tightening, whereas a bed frame or wardrobe can take 60–120 minutes with two people. A simplified flat-pack design can reduce packaging but should not sacrifice joint strength or finish quality. Missing-parts support should be clear: request spare hardware, identification for every screw, and an assembly guide with coded components.
This attention to “missing parts” is not limited to loose screws. During receipt, check the furniture against the order for missing wooden components, cushions, drawer fronts, handles, feet, or fixings. Photograph the package and each item before assembly. MIDHILL’s 14-day returns period gives buyers time to report such issues, subject to the stated condition requirements. Shipping above US$350 is free under the current international policy, though Singapore GST, local logistics, and lift-booking fees should be confirmed separately.
Finally, check whether delivery damage occurred during transit. Note it on the delivery receipt, keep the packaging until the furniture has been inspected, and photograph all sides. A clear process for missing parts and transit damage is part of the product experience, not a minor administrative detail.
What should I do before placing the final furniture order?
Create a room plan with exact dimensions, identify the circulation routes, and measure delivery access. Then list every large item with its width, depth, height, weight, colour, and storage function. Remove anything that appears in the list but has no regular use. In a compact HDB flat, one well-used 150 cm storage bench may replace three separate baskets and a side table.
Test colours on paper cutouts and place them on the floor for a day. Check them under daylight and evening lighting. For a sofa, sit on it for at least 15 minutes with your usual posture and test access to the nearest table. For a dining chair, check knee clearance under the table and the effort required to move it.
Review the complete commercial terms before payment. Singapore prices should be shown in SGD and should state whether GST is included. Confirm the delivery window, assembly charges, lift booking, and return conditions. MIDHILL provides a 10-year structural warranty and lifetime refinishing, but the warranty scope, care requirements, and exclusions should be read before ordering.
The strongest small-apartment layout is often the one that looks calm from the doorway. Measure every passage, allow 75–90 cm around active seating and dining areas, use closed storage to absorb visual clutter, and select furniture that can be carried into the home without dismantling the building. Space is not created by filling it perfectly. It is created by making every placement deliberate.