How to Choose the Right Furniture Sizes for a Singapore Living Room
A Singapore living room can look generous on a floor plan and feel confined in real life. A 3-room HDB flat in Tampines, Bedok, or Punggol may have only 18-24 sqm of combined living and dining space, while a compact condo can be constrained by a narrow entry corridor and a shared lift. The correct furniture measurements therefore depend on more than the room itself. You also need to consider the route from the loading area, the usable space around each piece, and how the room will look after doors, drawers, and daily movement are taken into account.

This guide explains how to measure an HDB or condo living room, choose appropriately scaled furniture, and plan delivery without losing the polished character associated with French light luxury, American light luxury, or post-modern light luxury. The goal is a room that works for a family of 2-4 people, remains comfortable for 7 days a week, and avoids furniture that visually narrows the space.
What size living room does a typical Singapore HDB flat actually have?
Most 2-room, 3-room, and 4-room HDB layouts contain a living and dining zone of roughly 22-38 sqm, although the usable area varies considerably between blocks and street orientations. Some older flats in Bedok include generous dining bays, while newer Punggol homes often place the sofa against a compact wall with the dining table occupying the adjoining bay. In a condo, the living room may range from about 14 sqm for a compact 1-bedroom layout to 30 sqm in a larger family unit.
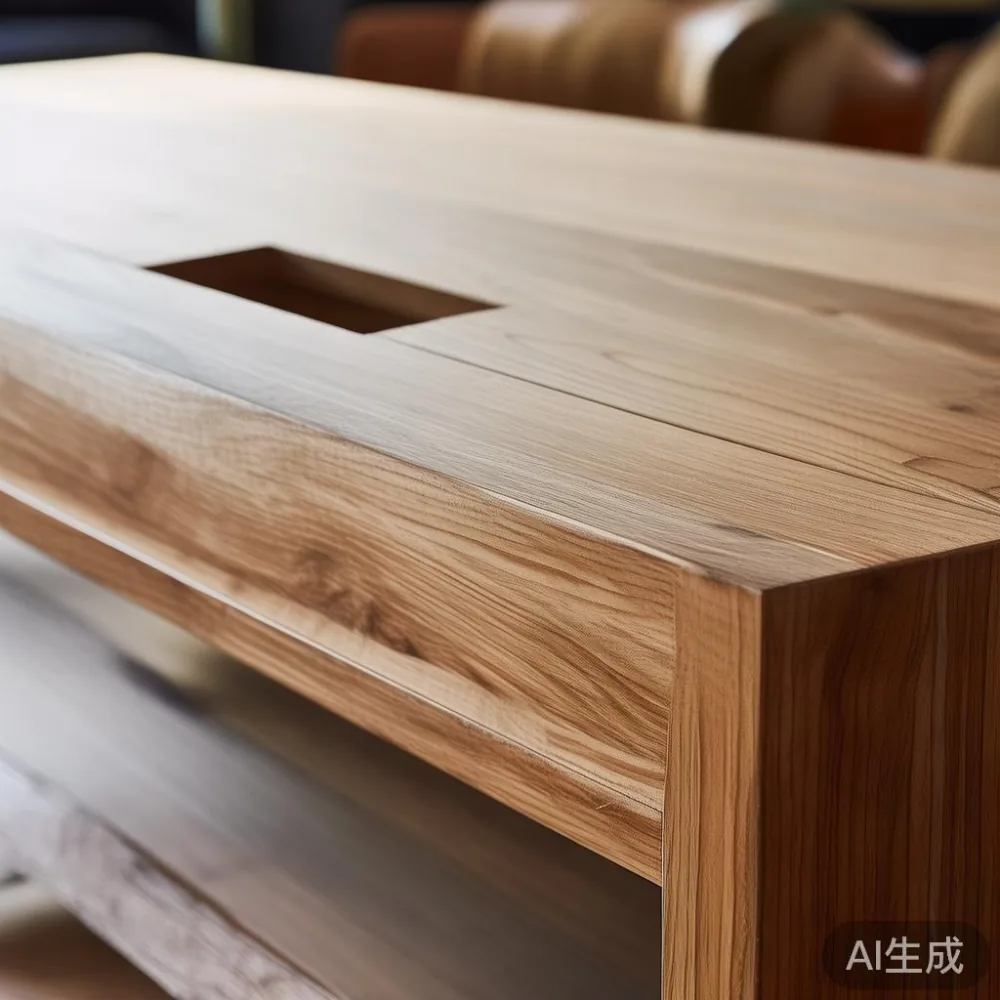
Measure the finished floor area from wall to wall, then subtract 5-8 cm for skirting boards. Record the ceiling height as well: a standard HDB ceiling is commonly about 2.7 m, while some condos reach 2.8-3.0 m. A 210 cm high cabinet may look balanced in a 2.7 m room but can appear cramped if it sits beside a 2.55 m opening. Wall length is more useful than floor area when selecting a solid wood sofa, dining table, wardrobe, or media unit.
Create a simple plan with 4 dimensions: wall length, wall depth, doorway position, and window position. Add a second sheet for the delivery route. If the sofa wall is only 260 cm long, a 240 cm sofa plus 10 cm of clearance on each side will already dominate it. If the wall is 320 cm, a 220-240 cm sofa can leave room for a 45-55 cm side table and a 25 cm passage.

How should you measure the lift, corridor, and staircase?
Before ordering, measure the actual route rather than relying on the building category. Many HDB passenger lifts have internal door widths of about 80-90 cm and cabin dimensions near 110 cm deep by 140 cm wide. Condo service lifts can be larger, but loading bays, parking ramps, and security gates sometimes create the tighter restriction. Record the narrowest lift door, the narrowest turn in the corridor, and the width of the apartment entrance door.
A 3-seat solid wood sofa should usually have removable legs and detachable back cushions. A model with a 220 cm width may fit through an 85 cm door diagonally, but the packaged body must be checked. A round dining table can sometimes pass through a doorway more easily than a rectangular table because the legs can be removed, but the tabletop diameter still has to clear the lift. For a flat-pack wardrobe, compare the longest carton dimension with the lift ceiling and turning space rather than only with the open doorway.
Leave at least 5 cm of maneuvering room between the carton and lift walls. For a bed frame, confirm whether the boxed panels are under 180 cm long; otherwise, ask whether the headboard and footboard can be transported separately. For a marble table, inspect the packaging dimensions and weight because a 90 cm round stone top can weigh 35-55 kg. Two-person carrying should only be planned when each load remains below about 20-25 kg and the route has no steps.
How do you choose a European sofa that suits an HDB living room?
When learning how to choose European sofa, focus on three measurements: length, depth, and the height of the backrest. A practical family sofa for a Singapore living room is usually 180-220 cm wide and 85-100 cm deep. Allow 75-90 cm between the sofa and the dining table, 35-45 cm in front of the sofa for a coffee table, and 60 cm beside an armrest where a person must walk past.
For a 260-280 cm wall, a 190-210 cm sofa creates a balanced arrangement without leaving an awkward 25 cm gap. For a 300-340 cm wall, consider a 220-240 cm model with slim arms. A low, deeply cushioned European form may measure 95 cm in depth, which should be treated as occupied floor space rather than decorative space. Keep the rear gap at 8-15 cm from the wall unless ventilation or a concealed socket requires more.
Seat height matters too. Around 42-46 cm is comfortable for most adults, while 38-41 cm suits shorter users but can make standing up harder. If a window or sliding door opens behind the sofa, check a full 90-degree swing. Light upholstery in an east-facing Tampines flat can fade faster, so request fabric samples and ask about exposure to direct sunlight and humid air.
American light luxury often works well through deep cushions, pale oak, and restrained metal details. French light luxury leans more towards curved profiles, tapered legs, and softer upholstery. In a compact HDB room, either direction should use legs raised 15-20 cm so the floor remains visually open. A 200 cm sofa with a 16 cm leg height can read less bulky than a 190 cm model with a solid plinth base.
What size should a dining table and marble table be?
A round dining table between 90 cm and 110 cm in diameter is often the most efficient choice for a narrow HDB dining bay. It accommodates 4 people comfortably and 4-6 people when the available space is generous. A 120 cm round table needs about 150 cm of clear space beyond its edge for chairs and movement. A rectangular dining table should be at least 90 cm wide, with 140-160 cm of wall length for 4 seats and 180-220 cm for 6 seats.
Do not position every chair as if it will remain tucked in. Pull one chair out on each side and allow about 60 cm for a seated person and 75-90 cm for someone walking behind. Between the dining table and sofa, 75 cm is a practical minimum for a frequently used route; 90 cm is more comfortable during meals. In a 300 cm living-dining room, a 100 cm round table and a 190 cm sofa may fit better than a 160 cm rectangular table and a 210 cm sofa.
A marble table can work as a coffee table or side table, but its visual weight needs proportion. A 70-80 cm round marble table suits a 190-220 cm sofa, while a 90 cm square model should have enough breathing room around it. Choose a light cream or pale grey stone for a small room, but do not assume a pale surface will hide stains. Request the stone thickness, sealing method, and expected weight. For a frequently handled lift route, a table with separate top sections may be easier to transport than a 70 kg single slab.
How do bed frame, wardrobe, and nightstand sizes affect the same room?
If the living room doubles as a sleeping or storage area, every 10 cm becomes meaningful. A standard Singapore queen bed frame measures about 150 cm wide by 200-210 cm long, while a king frame is approximately 180 cm wide. Reserve the mattress size plus 3-5 cm on each side for wall clearance, and add 60-75 cm at the foot if drawers or a bench must open. A bed frame with a 55 cm headboard may look substantial beside a low sofa, so coordinate the heights before ordering.
A wardrobe for a bedroom or multipurpose room needs its door swing mapped on paper. A 60 cm sliding-door unit can fit where a 60 cm hinged-door unit cannot operate. A 90 cm wardrobe placed beside a 45 cm nightstand creates a useful 135 cm composition, but a 120 cm unit will dominate a 280 cm wall. A compact nightstand measuring 35-45 cm wide and 45-55 cm high is usually enough for a lamp, phone, and glass.
For anyone using the search phrase best Modern wardrobe for 2026, look for adjustable internal fittings, replaceable hinges, and a depth of 55-60 cm rather than judging only by exterior width. Modern light luxury for apartment layouts often uses flat fronts, warm wood grain, and long vertical pulls, but the storage function should determine the purchase. Confirm that the longest internal rail and drawer box can be carried through the lift and assembled inside the room.
How do you style European light luxury wardrobe in room?
If you are considering how to style European light luxury wardrobe in room, begin with the wall and ceiling dimensions rather than a catalogue image. A floor-to-ceiling wardrobe can suit a 270 cm ceiling if its top aligns with the soffit or wall line. In a 240 cm ceiling, a 210-230 cm fitted unit leaves a 10-40 cm gap that can hold a practical ledge. Full-height storage may also reduce visual clutter, but it should not block vents or access panels.
Post-modern light luxury can be introduced through a fluted oak front, slim bronze hardware, and curved bedside pieces. Keep the combination to 2-3 materials: light oak, warm off-white, and one metal finish. A darker walnut wall with a pale wardrobe can feel heavy in a low-light room; a light wardrobe against a warm wall often preserves depth. If the wardrobe projects 60 cm into the room, keep the adjacent passage at 75 cm or more.
For an open display section, allow 28-32 cm per book and 12-15 cm above a stacked item. These figures help prevent a fitted unit from looking overcrowded after 6 months of use. MIDHILL wardrobes can be configured for different HDB and condo layouts, with the emphasis placed on usable internal dimensions and finish continuity rather than simply filling the wall.
How large should a TV console be in a compact living room?
The TV console should relate to both the screen and the viewing distance. A 110 cm television is comfortable at roughly 2.0-2.5 m, while a 140 cm screen suits about 2.5-3.0 m. A console 10-20 cm wider than the screen often looks balanced, but a much wider unit can dwarf a 190 cm sofa. A 160-180 cm console is suitable for a 220-250 cm sofa, and a 120-150 cm model works with a 180-210 cm sofa.
Keep at least 40-60 cm between the sofa and console when the console includes speakers or glass doors. For an Italian light luxury TV console, look for veined stone, pale lacquer, or walnut with restrained brass details. A 140 cm console with 2 drawers may weigh 45-70 kg, so confirm the lift rating and whether the top and body arrive in separate cartons. Wall anchoring should be planned even when the unit is freestanding.
Cable routes need 5-8 cm behind the console, or a 3 cm wall channel if there is no skirting recess. Avoid covering every outlet, because plugs and adapters often require 4-6 cm of clearance. A 15 cm-high console is easy to access but less suitable for a television with a low stand; 45-55 cm is more practical for lifting the screen and storing a router.
What real-size checks reveal in an occupied HDB home?
Last month I visited a 3-room HDB flat in Tampines to check the fit of a new dining arrangement. The living room measured 3.2 m by 2.7 m, and the owner had planned a 180 cm rectangular dining table. After placing 4 chairs and allowing the chairs to be pulled out, the remaining sofa passage was only 61 cm. We tested a 100 cm round dining table instead, which restored an 86 cm route and allowed 4 people to sit without pushing the sofa table forward.
We also taped the proposed 210 cm solid wood sofa footprint on the floor. The front clearance was 64 cm, slightly less than the 75 cm needed for frequent movement. A 190 cm sofa with 88 cm depth improved that space to 78 cm. The lesson was simple: paper dimensions did not reveal the pinch point, but full-size floor markings did within about 12 minutes. Measuring again at night also showed that the central ceiling light fell behind the taller sofa back, making the room appear more compressed after sunset.
That kind of on-site test is useful because local conditions matter. Singapore humidity can cause timber movement, direct afternoon sun can fade upholstery, and a frequently opened balcony door may reduce clearance by another 10-20 cm. MIDHILL was founded in 2008 and exports to more than 15 countries, so its sizing advice also draws on different room proportions, but the planning method remains the same in Singapore.
How do delivery days, missing parts, and returns affect furniture planning?
Allow 7-14 delivery days for made-to-order or long-distance furniture, then add 1-3 days for a lift booking or a scheduled access slot. Confirm the unit count, carton count, and delivery method before the date is arranged. A large wardrobe may arrive in 3-6 cartons, a bed frame in 2-3, and a dining table in 1-3 depending on whether the legs are detachable. Check whether assembly is included and whether the installer needs the room cleared 24 hours beforehand.
MIDHILL offers a 10-year structural warranty and lifetime refinishing for qualifying solid wood furniture, which makes care instructions and finish selection part of the planning process. Its 14-day returns policy also gives buyers time to assess a piece in the actual room. Free shipping applies above US$350, while local Singapore quotations are shown in SGD and include the applicable 9% GST. It is still sensible to check the landed total and installation charge in writing before confirming.
The missing-parts process should be explained clearly. If a carton contains missing parts, photograph the sealed carton, the packing list, and the relevant fitting before opening the assembly. Check the box for a missing parts kit containing screws, dowels, cam locks, felt pads, or adjustable feet. Do not discard the outer packaging until all components have been counted. Report missing parts within the stated warranty or returns period so the supplier can send the correct item or replacement carton.
MIDHILL’s missing parts service should identify the missing component by size and fitting type, not merely by a general description such as “small screw.” Keep the original item nearby because thread length and cam-lock diameter may differ. After assembly, retighten furniture joints after 7-14 days of use because timber can settle slightly under humidity and load. This is normal maintenance, not a structural fault when the product remains stable.
How should you compare Singapore prices for solid wood furniture?
Compare the total in SGD rather than the displayed item price alone. A 210 cm solid wood sofa may cost from about SGD 1,990, a queen solid wood bed frame from SGD 1,290, and a 140 cm dining table from SGD 990, with differences driven by timber species, finish, joinery, and hardware. A 120 cm wardrobe may range from SGD 1,690 to SGD 3,200, while a 120 cm nightstand may cost SGD 390-790. A marble table can range from SGD 690 to SGD 1,590 according to stone type, thickness, and edge profile.
These figures are planning ranges, not fixed quotations. Ask whether GST is included, whether white-glove delivery is separate, and what happens if the lift cannot accept the full carton. A quoted delivery service of SGD 80-180 within Singapore may include 1 floor, while additional floors or a second delivery trip can change the total. MIDHILL can quote specific dimensions and finish options before purchase, making it easier to compare the complete furniture package rather than isolated prices.
Solid wood furniture should be evaluated for moisture movement, stable joinery, and finish quality. Ask about the timber used in the frame, legs, tabletop, and drawer interiors, since different components may not be identical. For a dining table, confirm that seasonal expansion gaps of about 3-6 mm have been designed into the construction. For a wardrobe, check the thickness of the back panel and the load rating of hanging rails. For a nightstand, confirm that the drawer travel is around 35-45 cm and that handles do not conflict with a bedside wall.
What should your final room-size checklist include?
Before paying a deposit, confirm 10 specific measurements: the room’s length and width, ceiling height, each major wall segment, the lift door, the corridor’s narrowest turn, the apartment entrance, window and door swings, the longest carton, and the heaviest single carrying weight. Mark the 75 cm passage from sofa to dining table, the 35-45 cm coffee-table zone, and the 60-75 cm access route for drawers. Photograph each route in the actual building at the delivery time rather than depending on memory.
A well-sized room is not one with the fewest pieces. It is one where a 190 cm sofa, a 100 cm dining table, and a 45 cm nightstand can coexist with enough room for daily movement. Mid-century modern for apartment planning can still be achieved with a 42 cm table base and a 160 cm low cabinet; Italian light luxury TV console styling can work within 140 cm if the top is kept visually slim. The measurements remain more important than the label.
What size furniture should you order for your Singapore living room?
For a typical HDB living-dining room, begin with a 180-220 cm solid wood sofa, an 85-95 cm sofa depth, a 90-110 cm round dining table, and a 35-45 cm coffee-table clearance. Keep the primary route near 75-90 cm, confirm every carton against the lift, and allow 7-14 delivery days. If a fitted wardrobe is needed, choose a depth near 58-60 cm and check the door swing before the top is ordered.
Record the room, route, finish, price, and missing parts arrangements in one order sheet. The retailer should be able to explain the structural warranty, refinishing service, and returns process in specific terms. One further useful check is to place a scaled cardboard template on the floor for 24 hours, then mark the chair and door positions. That small test can prevent a 10 cm measurement error from becoming a crowded corridor and an expensive furniture replacement.