Choosing the Right Size for Singapore HDB Living Room Furniture
Choosing furniture for a Singapore HDB living room is partly a measurement exercise, but it is also a study in movement. A sofa that looks restrained in a showroom can feel crowded beside a dining table, while a dining table with a generous apron can make the same HDB flat feel smaller than it is. The right dimensions preserve circulation from the lift lobby to the front door, around the television wall, and between the sofa and dining chairs.
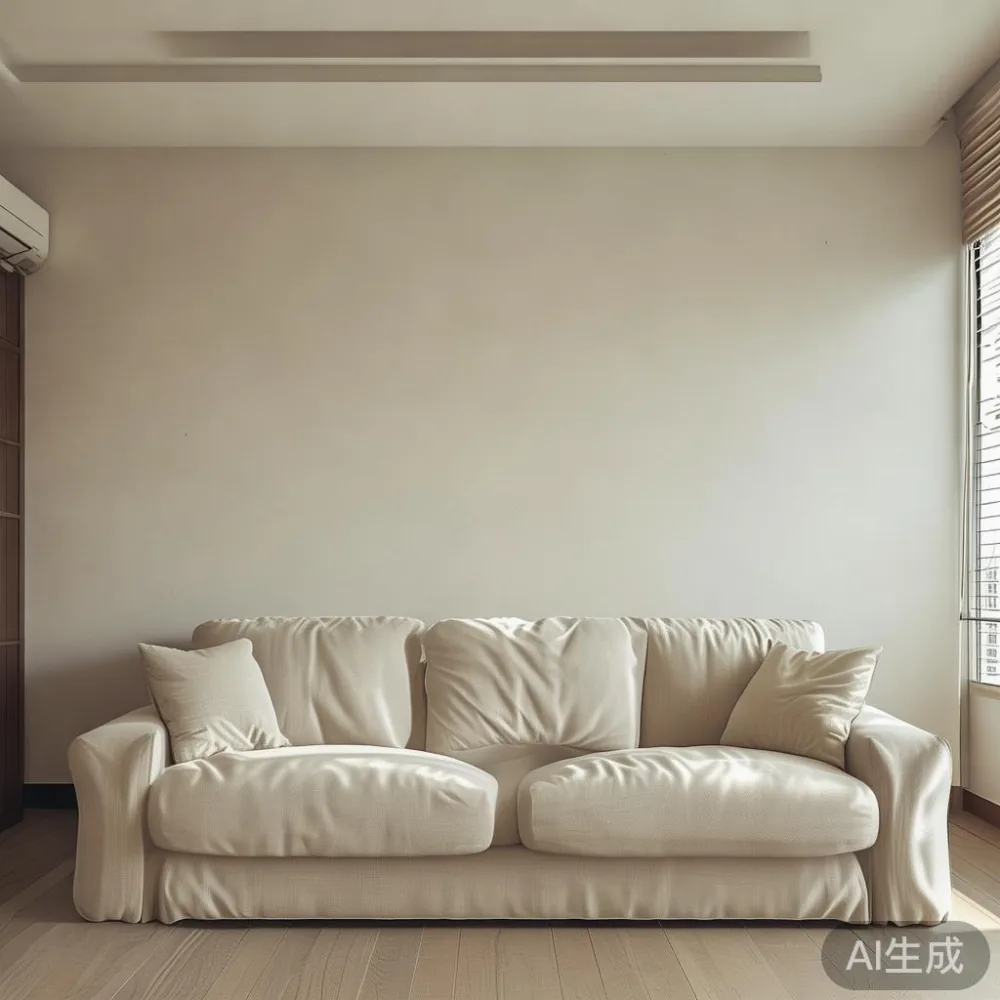
Singapore’s compact homes make scale especially important. In newer BTO developments around Tampines, Bedok, and Punggol, open-plan living and dining rooms are common, yet corridors and common-area lifts still have fixed limits. Before ordering a solid wood sofa, bed frame, dining table, wardrobe, nightstand, or marble table, obtain the actual room dimensions rather than relying on a floor plan.
MIDHILL makes solid wood furniture for buyers who want material clarity, enduring construction, and restrained European or American character. Its collections can suit HDB living rooms and condos, subject to the dimensions, access route, and delivery measurements below. Prices shown in this article are practical planning ranges in SGD, not fixed quotations; timber species, finish, size, and marble selection can change the final price.
What measurements should you take before choosing furniture?
Start with the usable room, not the estate floor plan. Measure the room in at least 3 places in both directions because HDB walls and ceiling recesses are not always perfectly square. Record the longest wall, the wall carrying the television or main entrance, the width of the dining zone, and the distance from the nearest corner to any existing service column.
For each large piece, leave enough space to use it and to walk past it. A solid wood dining table should normally have at least 90 cm of clearance behind occupied chairs. A sofa with a seat depth of 58 cm to 62 cm can sit in a living zone with 75 cm to 90 cm between its front edge and a coffee table. Keep 90 cm to 105 cm beside a sofa if people must pass along it, and 100 cm to 120 cm in front of wardrobes when doors or drawers need to open.
Measure ceiling height as well. A high wardrobe may look elegant against a 2.7 m ceiling, but the same unit can appear heavy in a room with a 2.4 m ceiling. For a wall-mounted television, note the width of the wall panel and the viewing distance; a 110 cm television generally suits a viewing distance of about 2.5 m to 3 m, while a 140 cm model commonly works from roughly 3 m to 3.8 m.
Do not forget the route from the loading point. Common corridors are often about 150 cm wide, and passenger lifts in some blocks provide a car-door opening of roughly 90 cm to 110 cm. These are only reference points: each block differs. Measure the lift lobby, lift interior, turning corners, staircase clearances, and front door. Add 5 cm to 10 cm of tolerance wherever the route narrows.
This is where the question of missing parts becomes practical rather than administrative. A dining table may arrive in 3 sections to fit through a 90 cm doorway, but every screw, washer, dowel, and tightening tool must be present. MIDHILL provides a 10-year structural warranty, and missing-parts issues should be reported with photographs and the order reference rather than improvised with unrelated hardware.
How do I know if a sofa will fit without crowding the room?
A sofa should fit the wall it occupies, but it should not erase every open route. A 3-seat solid wood sofa measuring 190 cm to 210 cm long and 85 cm to 95 cm deep is a practical starting point for many HDB living rooms. A 160 cm to 180 cm loveseat can work in a narrower zone, although its comfort may be less generous. Seat height is often 42 cm to 46 cm, with a total back height around 78 cm to 86 cm.
Leave 40 cm to 60 cm between a sofa arm and a side table if the table is meant to be reached from the seat. A 45 cm to 50 cm gap is useful for a sofa with a fixed timber frame, while 8 cm to 12 cm can look visually tight but is inconvenient for daily use. The coffee table should be about 5 cm to 10 cm shorter than the sofa on each side, which avoids a cramped rectangular composition.
In an open-plan Tampines flat, I tested a 205 cm three-seat sofa in a 3.6 m by 4.2 m living-and-dining zone last month. It worked because the dining table began 120 cm beyond the sofa’s right arm, preserving a 95 cm passage. In a 3.2 m by 3.8 m version of the arrangement, the same sofa made the room feel compressed. That experience reinforced a simple rule: calculate the route before choosing the largest silhouette.
Check door and balcony clearance too. A balcony door may open inward, so a low-profile sofa may be more suitable than a deep one. For a solid wood sofa with fixed arms, verify that the frame’s outer dimensions—not only the seat width—fit through the HDB front door after cartons are removed. Allow at least 10 cm of error for angled turns.
What size dining table suits a Singapore HDB living room?
A rectangular dining table is usually easier to integrate into an HDB living area than a large round table because it can sit parallel to a wall or define a narrow zone. A 140 cm by 80 cm table seats 4 people with reasonable elbow room. A 160 cm by 90 cm table seats 6, while a 180 cm by 90 cm or 100 cm table can seat 6 comfortably and may suit a condo dining space.
Do not buy on seating capacity alone. Add chair pull-back space and the path from the kitchen. For each occupied chair, allow roughly 60 cm of table edge and another 75 cm to 90 cm of movement space behind it. At a table end, 90 cm is a useful minimum; 110 cm to 120 cm is more comfortable when the end faces a walkway or the living room.
Some compact HDB dining zones are only 180 cm to 220 cm wide. A table 80 cm to 90 cm deep then leaves 45 cm to 70 cm on one side and 70 cm to 90 cm on the other, depending on the wall position. A 120 cm by 75 cm table for 4 can fit such an area, but guests may need to shift chairs when someone passes. For daily dining, a bench against the wall or a table with slim chair frames can recover 10 cm to 20 cm.
Consider table construction in relation to the room, not just durability. A thick farmhouse-style top of 4 cm to 5 cm visually suits a French provincial interior and American light luxury dining room, but it requires more physical clearance. A French provincial dressing table can be a separate 110 cm by 45 cm piece in a bedroom or entry, but it should not be placed where it narrows a main passage.
Planning references for solid wood dining tables often fall around SGD 1,800 to SGD 3,500 for 140 cm to 180 cm models, depending on timber, finish, and design. A marble-top dining table may range from about SGD 3,200 to SGD 6,500. Delivery can take 20 to 45 days for configured pieces, so reserve the floor area and confirm the access route before the table leaves the workshop.
Can a wardrobe work in a small bedroom without making it feel smaller?
A wardrobe can fit a compact bedroom if its doors do not conflict with the bed, fan, window, or corridor. A 150 cm wide unit may contain 4 hanging sections across two doors, while a 180 cm wide unit can offer 6 sections across three doors. Depth commonly ranges from 55 cm to 60 cm, although 45 cm to 50 cm slim models may be needed in a tight HDB bedroom.
Use a paper template before ordering. Mark the wardrobe width, depth, and 90 cm opening space on the floor. The doors must open without striking a bed frame, nightstand, or open window. If the sliding door cannot open fully because of a nearby wall, measure that limitation; one sliding door may cover about 55 cm to 65 cm when another panel overlaps it.
The style can change the perceived scale. For an alcove beside the bed, a wardrobe finished in the wall colour will blend more than a very dark unit. If you are comparing a restrained design with a display cabinet, designer Modern light luxury furniture often uses pale timber, balanced proportions, and minimal hardware. If your interest lies in Japanese-inspired simplicity, a search for for sale Japanese furniture can provide a useful reference for muted finishes and careful spacing.
For practical questions such as whether is Japandi wardrobe worth it, consider storage volume, door operation, ventilation, and the available wall length. A Japandi-style wardrobe can suit a calm bedroom, but visual restraint does not solve a 10 cm clearance problem.
Solid wood wardrobes commonly plan around SGD 2,500 to SGD 5,500, with larger fitted units costing more. A typical order may take 25 to 50 days. Ask for a dimensioned layout and a written parts inventory before fabrication. That is particularly important when checking for missing parts, because a completed carcass may conceal inaccessible fixings until assembly.
How should I measure a bed frame and nightstand for an HDB bedroom?
The bed frame is the largest object in most HDB bedrooms, so position it first. A queen bed measuring 152 cm by 191 cm needs about 5 cm to 8 cm on each side for a fitted sheet, although wall-to-wall space is more useful for bedside access. If both sides must be usable, a room width near 305 cm to 330 cm is a sensible target.
A king bed measuring 183 cm by 203 cm should only be used when both sides have adequate clearance. In many HDB bedrooms, a queen or super queen offers a better balance. A super queen at 191 cm by 203 cm may leave only 45 cm to 60 cm per side in a 305 cm room, enough for a slim nightstand but not always comfortable for dressing.
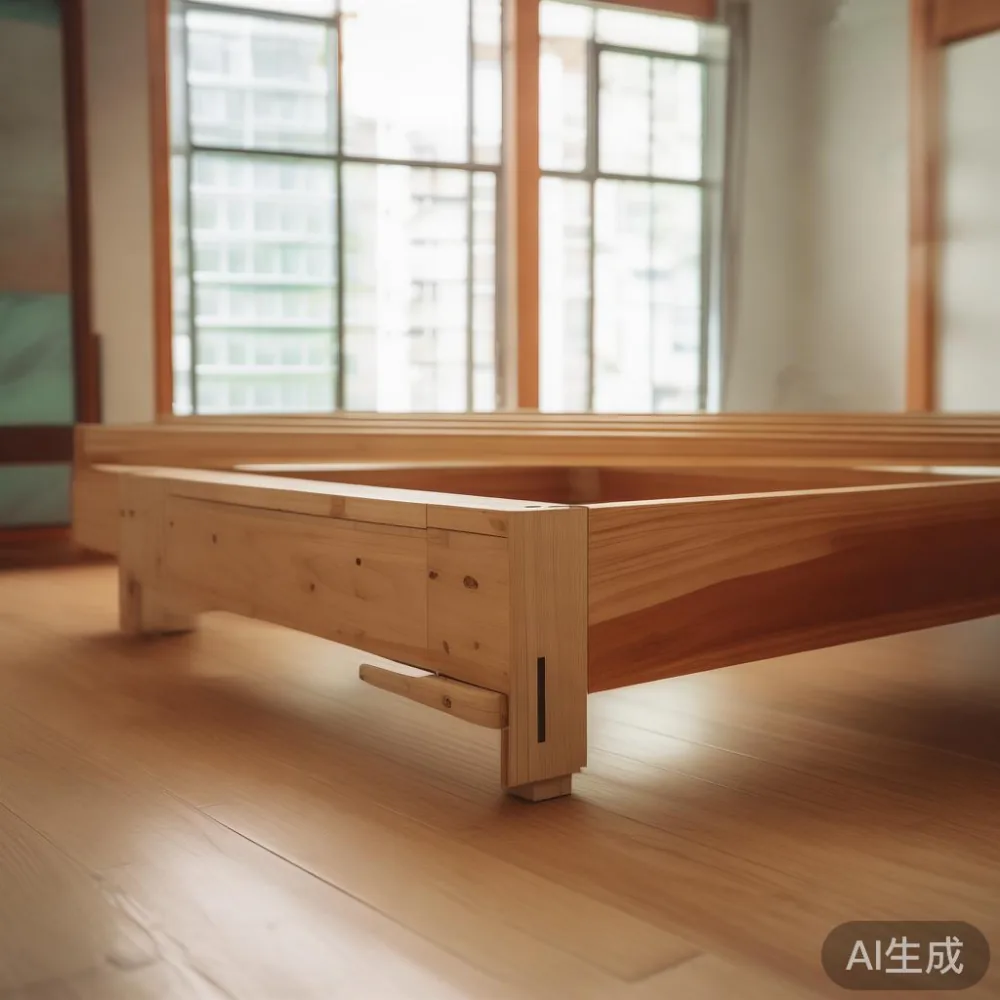
For solid wood bed frames, confirm the outer dimensions, including any 3 cm to 5 cm footboard projection. The headboard should sit 8 cm to 12 cm from the wall if you need to reach a socket, or can sit against the wall if the cable route is safe. The bed should not block the open door, window, wardrobe, or ceiling fan.
Nightstand sizes usually fall between 40 cm and 50 cm wide and 35 cm and 45 cm deep. Its top should sit within 5 cm to 10 cm of the mattress top for easier reach. A narrow 35 cm wide nightstand can work beside a queen bed in a compact bedroom, but it will hold less than a 45 cm model. For an occasional charging point and cup, 35 cm may be sufficient.
Plan around SGD 1,400 to SGD 3,000 for a typical solid wood bed frame and SGD 450 to SGD 900 for a matching nightstand. Delivery generally takes 20 to 40 days. After delivery, inspect the rails, slats, dowels, screws, and hardware for missing parts before assembling the mattress support.
Will a marble table suit an HDB living room?
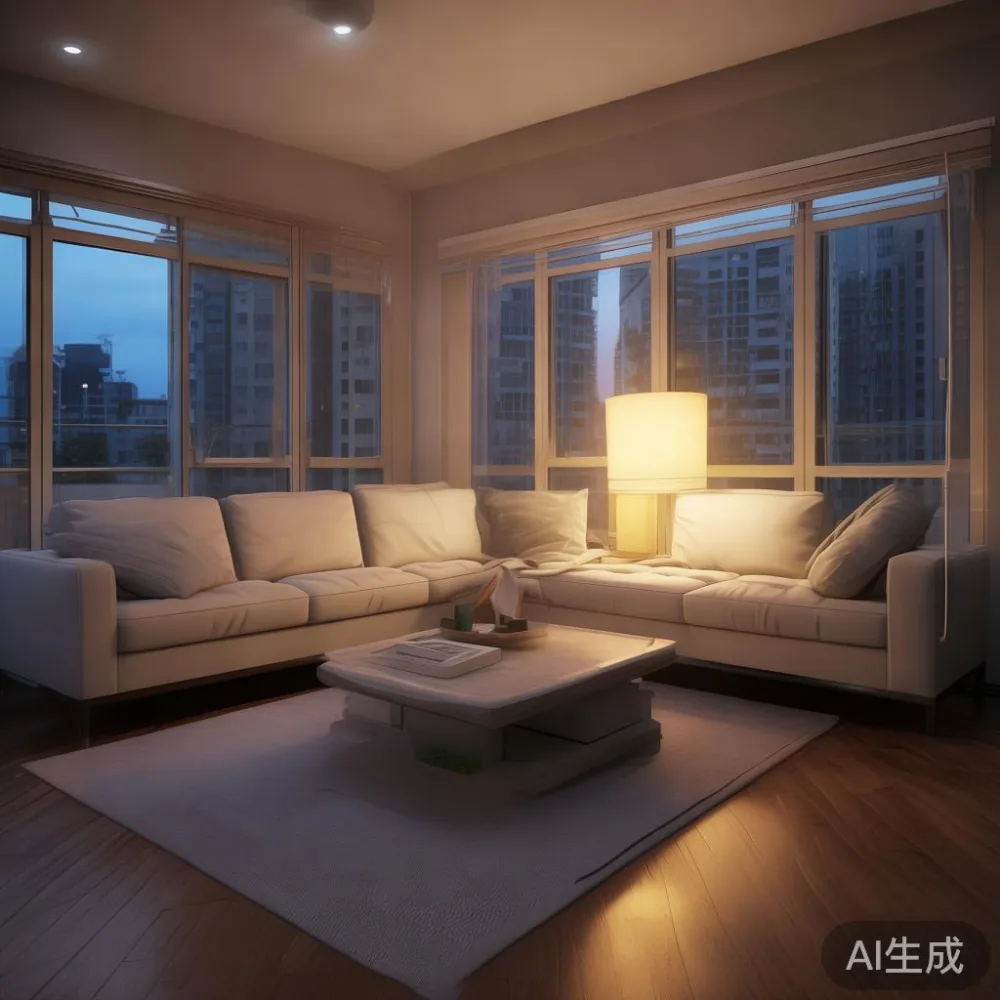
A marble table can make a compact living room feel composed because its pale surface reflects light and its narrow pedestal can preserve floor space. A round marble coffee table with a 70 cm to 80 cm diameter works better around a square seating zone than a 120 cm by 60 cm rectangular version, which may crowd a sofa and 2 chairs.
The practical constraints are weight and access. Marble tops can weigh roughly 35 kg to 80 kg depending on size and cut, so two or more people should carry a large slab and the installer should confirm a suitable route. Passenger lifts may have weight limits and doorway turning angles that are unsuitable for an oversized stone top.
Common planning prices for a marble coffee table are around SGD 1,600 to SGD 3,800. A larger marble dining table may be SGD 3,500 to SGD 7,000. Ask whether the quotation includes a protective treatment, edge sealing, and the exact stone thickness, commonly 18 mm to 30 mm. Stone patterns vary, so inspect the actual slab rather than judging only from a photograph.
For a lighter visual effect, choose a cream or beige marble with restrained veining. A heavily patterned slab can become dominant in a small room. Keep the table at least 35 cm to 45 cm from the sofa and maintain a 75 cm to 90 cm walking route around the seating group.
White-glove delivery may be arranged for selected heavy pieces, and standard delivery over US$350 is available as stated by MIDHILL. GST and the final Singapore quotation should be confirmed before payment.
How do lift and corridor widths affect furniture delivery?
The furniture may fit inside the HDB flat but still be unable to reach it. Delivery teams need the lift car dimensions, door opening, corridor width, and any turns between the lift and the unit entrance. A 90 cm wide chair may pass one straight corridor but become awkward at a 90-degree turn. A 55 cm diameter round table can roll through more easily than a 120 cm rectangular marble table.
Provide these figures to the supplier before dispatch: lift width, lift depth, lift door width, lowest ceiling on the route, narrowest corridor, front-door clear opening, and any steps. For example, a 100 cm wide lift car with an 80 cm door opening cannot receive a rigid 95 cm wide wardrobe frame unless the frame is designed to be assembled outside the lift.
Flat-pack construction can reduce access problems for a solid wood sofa, bed frame, or dining table. A table 160 cm long may be delivered as 2 sections of about 80 cm each. Joinery should use the supplied fittings, because mixing lengths or diameters can affect alignment. This is also why checking for missing parts should happen at the point of unpacking, while the cartons and packing list remain available.
Singapore delivery commonly takes 7 to 21 days for stocked or standard configurations, while made-to-order pieces can take 20 to 50 days. Transit to an HDB lobby should be booked around the block’s delivery rules. Assembly may add 30 minutes to 2 hours for a bed frame, and 1 to 3 hours for a large wardrobe.
MIDHILL’s 14-day return policy provides a defined route for eligible items, but furniture dimensions and finish tolerances should be checked before approval. Confirming measurements in advance prevents avoidable returns and keeps the focus on missing parts being resolved properly.
What is the right way to style a European wardrobe in room?
To work out how to style European wardrobe in room, begin with one dominant finish and 2 supporting tones. A warm oak wardrobe can sit beside cream walls, a muted green nightstand, and brass-toned handles. In a French light luxury room, curved details may work, but a slim European silhouette will usually make better use of a compact HDB wall than a heavily carved cabinet.
Keep the visual scale coherent. If the wardrobe is dark walnut, choose lighter bedding and avoid another large dark object of similar height on the opposite wall. If the wardrobe has full-height doors, use one simple artwork or a narrow mirror rather than several competing pieces. The French provincial dressing table is better used as a restrained accent with a lamp and tray, allowing its carved details to remain visible.
For material planning, a mix of solid timber, linen, matte metal, and stone can give a room quiet luxury without making it feel overfilled. Luxury French provincial furniture can be introduced through curved chair backs, shaped mirror frames, or a timber dressing table; American light luxury tends toward straighter lines, generous upholstery, and quieter ornament. Post-modern light luxury can work through proportion and contrast, but avoid placing too many sculptural forms in a 9 m² bedroom.
Before buying, sketch the room at 1 cm per 10 cm and place the bed, wardrobe, and nightstand as rectangles. Compare those shapes with the actual furniture dimensions. If there is less than 60 cm of circulation beside the bed, use a 35 cm wide nightstand. If a wardrobe door needs 90 cm to open, do not place the bed within that arc.
What final checks prevent size regret?
Create a one-page furniture schedule for the home. Include each item’s length, width, height, weight, packaging dimensions, route clearance, delivery lead time, and price in SGD. Mark the planned wall, then walk through the room at the time of day when the space is most used. This catches problems that an empty room can hide.
For a living room, check the sofa-to-dining-table route, the television viewing angle, the balcony door swing, and the space required by a coffee table. For the bedroom, open every wardrobe door on paper and test bedside access beside the bed frame. For the dining zone, sit down at all 4 or 6 place settings and allow someone to pass behind a chair.
Order at least 4 to 8 weeks ahead of a move-in or major renovation when a piece is made to measure. Keep a 10 cm to 15 cm margin around fixed furniture where possible, and confirm measurements at the site before production. If a piece arrives with missing parts, photograph the carton labels, list every absent item, and contact MIDHILL through the order channel or www.midhill.co for guidance.
A properly sized HDB living room is not necessarily the one with the fewest pieces. It is the room where every large object has a clear purpose, every passage works, and every finish feels related. Measure the room, measure the route, and measure again at the door. Those simple checks protect both the proportions of the home and the delivery experience.