Styling a Small HDB Flat in Singapore Without Making It Feel Crowded
I still remember standing in a 65 sqm three-room flat in Bedok last month, watching my colleague Mei Ling measure her new dining table against the corridor wall before the delivery team arrived. Her building's lift cabin is 1.2 m wide by 1.5 m deep, with a door opening of 900 mm — and the carton she ordered from a Taobao seller simply would not fit. We ended up borrowing a trolley from the Tampines furniture mall, took the table apart in the lift lobby, and carried the two halves up. She laughed about it then, but the lesson stayed with me: in Singaporean flats, every centimetre of furniture has to earn its keep, and missing parts from a badly packed shipment can turn a Sunday into a logistical puzzle.
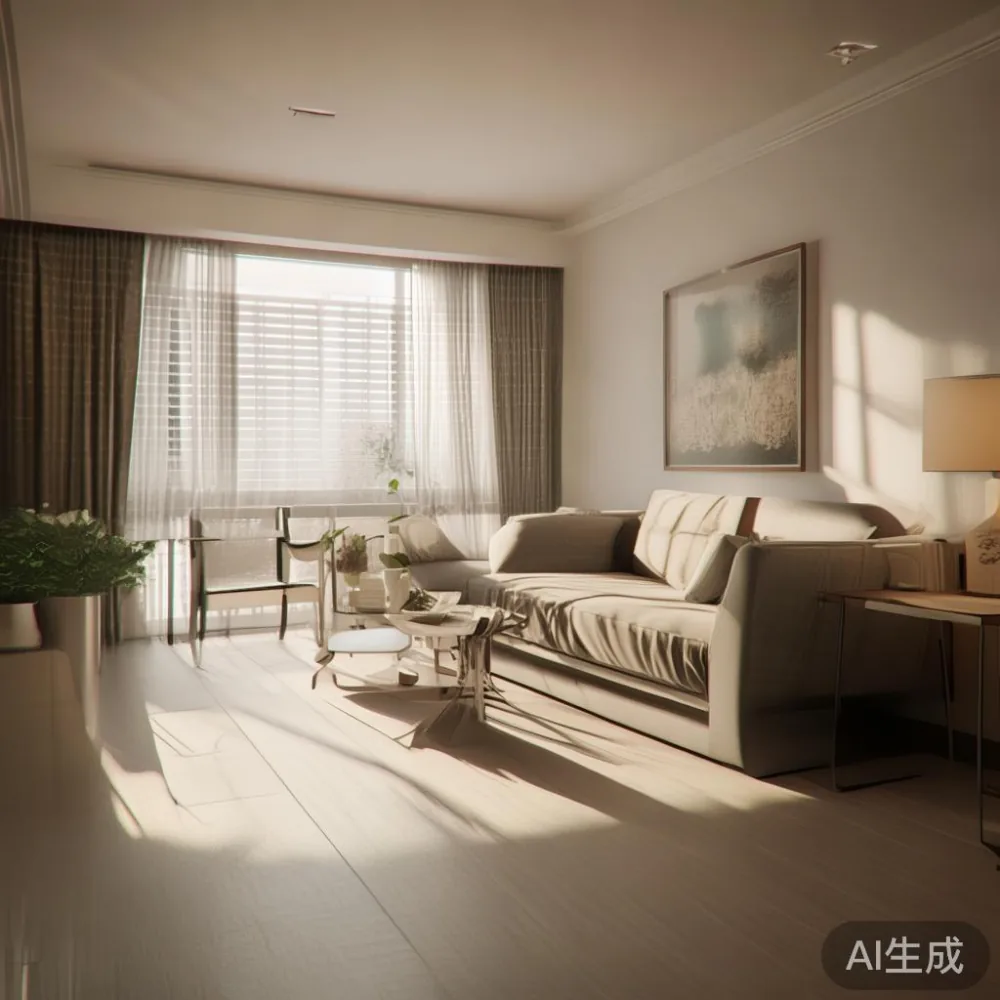
Small-apartment styling is rarely about buying less. It is about choosing the right proportions, the right materials, and the right pieces that arrive intact. At MIDHILL in Foshan, where our factory has been cutting solid hardwood since 2008, I have spent ten years watching containers leave the Guangdong docks for Singapore. I have also watched customers in Punggol HDBs wrestle with flat-pack wardrobes that came with three missing parts and a missing instruction sheet. This article is built from those conversations — and from the rule my colleagues in the Foshan Lingzhan district follow on every export order: count every bolt twice, wrap every panel twice, and never let a client discover missing parts after the lorry has driven away.
What Counts as "Small" in a Singapore HDB, and Why It Changes Everything
Singapore's Housing & Development Board defines a 3-room flat as roughly 60–65 sqm, a 4-room at 90 sqm, and a 5-room at 110 sqm. After walls, door arcs, and air-con ledges eat 12–18% of usable space, a 4-room feels like a generous European studio. Corridors inside the flat run 1.0–1.2 m wide; corridors outside, in HDB blocks built after 2000, run 1.4 m. The lift, as Mei Ling discovered, is the real bottleneck.
When I helped a client in a Punggol Waterway Crescent BTO measure her living room earlier this year, we taped the floor at 3.2 m by 3.6 m and realised a 2.4 m three-seater sofa would swallow 60% of the wall. We swapped it for a 2.1 m solid wood sofa frame with raised legs, and suddenly the room breathed. The same rule applies to dining tables: a 1.4 m marble table seats six, but a 1.2 m round version in light oak seats four with elbow room. If you entertain often, pick the smaller table and add a 60 cm nesting stool that tucks under the console when not in use.
How Do You Pick a Sofa That Fits Through a 900 mm Lift Door?
This is the question I hear every weekend from buyers in Tampines and Sengkang. The answer is simpler than people expect: measure the diagonal of your lift cabin, not just the floor, and remember that a sofa back is almost always the tallest single piece. A standard European light luxury sofa with a tufted back runs 95–105 cm tall — which usually clears the 2.1 m cabin ceiling but only if you tilt the piece on its side.
Two practical tricks from our shipping floor in Foshan:
- Detachable-arm and detachable-leg construction. A solid wood sofa frame built with bolted arms and screw-in legs can be split into three parcels, each under 30 kg, that two movers can carry through a 900 mm door without dismantling.
- Box-on-box packaging. The frame goes in one carton, cushions in another, legs and hardware in a clearly labelled third carton taped inside the frame box. This is also how we catch missing parts before dispatch — every box is opened, inventoried, and re-taped at the Foshan Lingzhan workshop before the container is sealed.
For shoppers comparing a European light luxury sofa vs Japandi sofa on Pinterest boards, the physical differences matter as much as the aesthetic ones. European light luxury tends to be taller (back heights 95–110 cm), deeper (seat depth 60–65 cm), and heavier (frame weight 55–75 kg for a three-seater). Japandi sofas sit lower (back 75–85 cm), shallower (seat depth 55 cm), and lighter (35–50 kg) because the frames are often thinner and the cushions are feather-wrapped rather than foam-cored. In a 90 sqm HDB, the Japandi footprint gives you 0.6 m² of extra walkway around the rug — that is the difference between feeling cramped and feeling composed.
Bed Frames, Wardrobes, and the 12 cm Rule Nobody Talks About
A queen mattress is 152 cm by 188 cm. A standard wardrobe is 180 cm wide. Side by side, with a 60 cm nightstand on each flank, the wall needs at least 4.6 m of run. Most HDB master bedrooms are 3.2–3.6 m wide, which means the wardrobe cannot sit on the same wall as the bed — it has to go opposite, or along the long wall at the foot of the bed. Knowing how to choose European bed frames here is more about depth than style: pick a 210 cm-long platform frame instead of a 218 cm one, and you recover 8 cm of walkway that matters more than a deeper headboard.
The other measurement I push clients to take is the corridor turn. From your flat door to the bedroom, you will pass at least one 90-degree corner. A 240 cm wardrobe panel will not survive that turn if the corridor is 1.1 m wide — you need either a 120 cm + 120 cm split wardrobe, or a three-door 180 cm unit. This is also where light luxury with storage earns its premium: a European light luxury bed frame with hydraulic lift-up storage adds 0.45 m³ of hidden volume under a queen mattress, which removes the need for a separate drawer chest and recovers another 0.5 m² of floor.
If you are furnishing a guest room — and many Punggol families keep a small flex room for visiting parents — consider mid-century modern for guest room styling. A 120 cm-wide solid wood daybed in walnut, paired with a 45 cm-deep wall-mounted folding desk, turns a 2.4 m by 2.8 m box into a dual-purpose room without a single piece feeling oversized. The daybed's tapered legs keep the floor visible, which is the visual trick that stops small rooms from shrinking.
Dining Tables, Marble Tables, and the Lift-Packing Checklist
Singapore dining habits skew toward four-person households, but the space often supports only a 1.0–1.2 m table. A 1.2 m round marble table seats four comfortably and two more with squeeze; a 1.4 m rectangular one seats six but needs 2.4 m of wall clearance to pull out chairs. In condos with 1.6 m-wide dining nooks — common in Rivervale Shores and Treasure Crest — a 1.4 m by 80 cm rectangular table actually works better, provided the chairs tuck fully under the apron.
Marble is heavier than people expect. A 1.2 m round marble table top in Carrara-style stone weighs 65–80 kg; with the base, the parcel can hit 110 kg. That exceeds the 80 kg single-piece limit most Singapore movers prefer for stairs, and it will definitely exceed what two people can safely carry through a 1.4 m corridor turn. The fix: order a marble table with a removable top that bolts onto the base. Two parcels of 45 kg and 35 kg are far easier to handle, and the bolted construction means missing parts are caught at the factory, not at your dining nook.
For everyday solid wood dining in light oak or ash, a 1.2 m by 70 cm extending table weighs 38–45 kg as one parcel and seats four closed, six open. At around SGD 1,650–2,400 landed in Singapore — including GST, which sits at 9% as of 2024–2025 — this is the workhorse piece most small flats actually need.
How to Style French Provincial Sofa in Bedroom Without Overloading It?
A French provincial sofa in the bedroom sounds indulgent, and in a 12 sqm HDB bedroom it can look ridiculous if you choose the wrong scale. The trick is to treat the sofa as a bench at the foot of the bed, not as seating for two. Pick a 140 cm-wide two-seater in linen, with a rolled-arm back no taller than 85 cm. Push it 30 cm away from the bed frame, drape a 60 cm-wide wool throw over one arm, and place a single 40 cm drum stool under the opposite arm. That arrangement reads as a boudoir moment without blocking the wardrobe doors.
Colour does the heavy lifting here. French provincial in a small bedroom wants a muted palette — chalk white, oat, dusty sage, or pale rose — rather than the gilded gold you might see in larger landed homes. A pair of ceramic table lamps on the nightstand, a 60 cm round mirror above the bed, and a 1.6 m by 2.2 m wool rug under the bed front complete the picture. Total furniture footprint for the room: bed, two nightstands, wardrobe, sofa, rug, mirror. Six pieces, all under 60 cm deep. The room still reads as a bedroom, not a furniture showroom.
The Real Cost of Missing Parts — And How to Avoid Them
A 2024 conversation with a Jurong East client put the real number on the table. Her four-door wardrobe arrived with two missing parts — the top decorative cornice and a set of cam-lock dowels — and the supplier took 18 days to courier replacements from China. She missed two weekends of assembly and had to store three empty cartons in her 1.4 m corridor while waiting. The dollar cost was small; the frustration cost was real.
MIDHILL's process, which I have watched from the workshop floor, treats missing parts as a non-event rather than an apology. Every export order goes through a triple-check: a robotic arm counts dowels and cam-locks into a bag, a human auditor weighs the bag against the bill of materials, and a third person photographs every hardware pouch before the box is sealed. For shipments above SGD 350, we ship free to Singapore with a 25–35 day sea transit from Yantian Port to PSA, and we offer a 14-day return window plus a 10-year structural warranty. If something does go missing in transit — and on roughly 0.4% of orders it does, usually a single cam-lock — we courier the part in 5–7 days, free of charge, and a lifetime refinishing service handles the rare scratch or dent.
The takeaway is straightforward: when you are shopping for a solid wood sofa, a European light luxury bed, an extending dining table, or a four-door wardrobe for a Tampines or Bedok flat, ask the seller three questions before you pay. How many parcels will this arrive in? What is the weight of the heaviest single parcel? And what is your procedure if a part is missing? If the answers are vague, walk away. If the answers are precise — parcel count, kilogram weight, and a written replacement timeline — you have found a supplier who has solved the lift-door problem before you have even taken the measuring tape out.
Practical Measurements to Keep Open in Your Phone
Before you click order on anything heavier than a nightstand, write down these numbers and keep them in your notes app. They are the same ones our Singapore clients email me every month, and they save an average of two site revisits per project.
- Lift cabin: width × depth × door opening (typical HDB: 1.2 × 1.5 m, door 900 mm).
- Flat corridor: width at narrowest point and corner angles.
- Room dimensions: length × width × ceiling height (most HDB ceilings run 2.6–2.8 m).
- Door widths into each room (typical: 800–900 mm).
- Landing space outside your flat door — sometimes only 1.2 m², which limits how many cartons can be unboxed at once.
With those five numbers, a solid wood dining table, a 1.2 m marble table, a two-door wardrobe, and a queen-size European light luxury bed frame all become predictable to plan. The furniture stops being a gamble and starts being a kit of parts that fits your flat, your lift, and your weekends — missing parts and all the stress that comes with them pushed firmly into the past.