Sizing a Singapore HDB Living Room: A Practical Guide to Solid Wood Sofas, Coffee Tables, and Sideboards
I spent a Saturday last month walking through a 4-room HDB resale flat in Bedok with a client who had just placed an order for a 2.4 m solid wood sofa. By the time we finished measuring the living room, the sofa had been swapped for a 2 m version and the planned 140 cm coffee table had shrunk to 110 cm. That single afternoon convinced me that, for Singapore HDB and condo living rooms, guessing dimensions is the single most expensive mistake you can make. Below is the workflow I now use with every Tampines, Punggol, and Toa Payoh household that asks me to help them pick a sofa, bed frame, dining table, wardrobe, or nightstand that actually fits the lift, the corridor, the doorway, and the way their family uses the room.
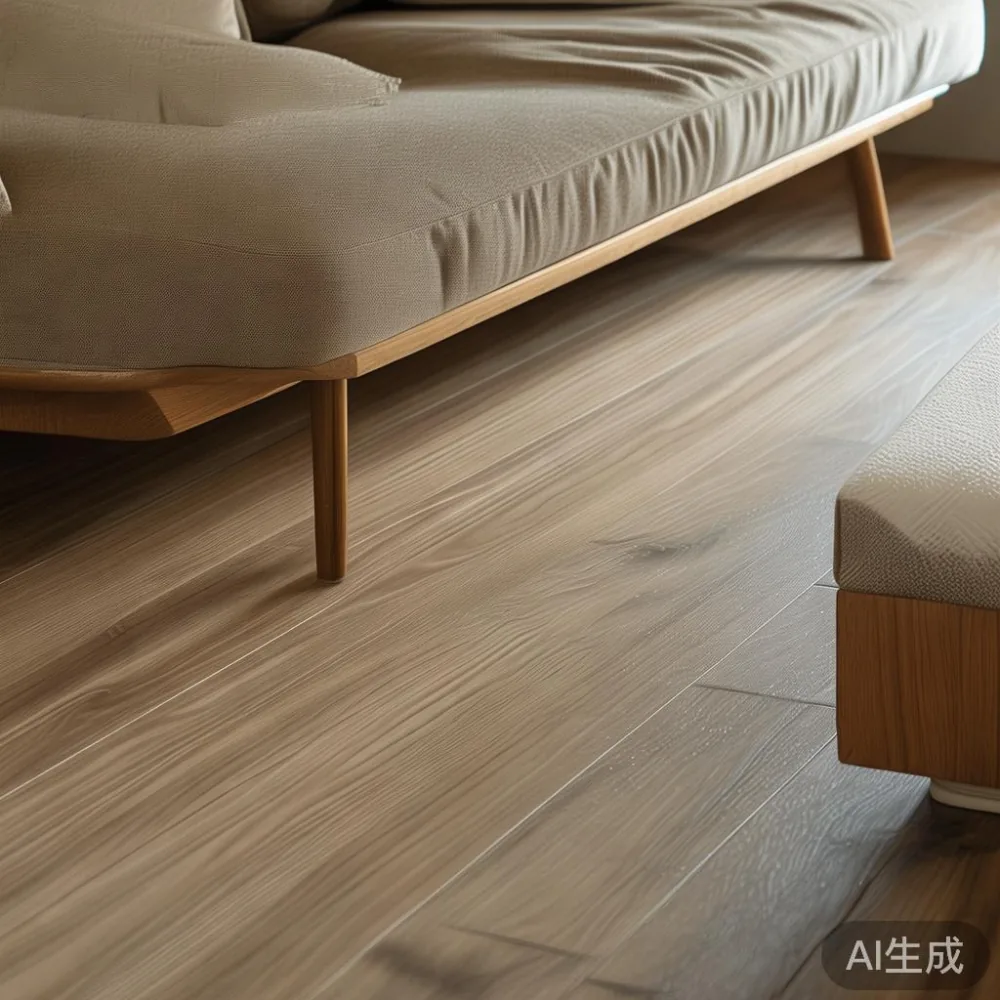
Why HDB living rooms behave differently from a typical Western showroom
A standard 4-room HDB flat in Singapore gives you a living room of roughly 18 to 22 sq m once you subtract the corridor and the kitchen entrance. The ceiling height is 2.6 m, the main load-bearing wall is around 4.2 m wide, and the door from the corridor is usually 0.9 m wide. None of those numbers sound dramatic in writing, but they cascade into real choices. A 2.5 m sofa leaves only 80 cm of breathing space on each side of your coffee table, which means you cannot open the sliding door to the kitchen or pull out a dining chair without scraping a leg. A 1.2 m coffee table looks proportional online but crowds a 3-seater sofa in a 3.8 m wall run. If your flat is a 5-room or executive HDB, you may gain another 1.5 m of width and 1 m of depth, but the lift and the corridor stay the same.
That corridor problem matters because real furniture has to reach your flat. Service lifts in most HDB blocks cap out at 2.1 m deep and 1.5 m wide, and the doorway into the unit is usually 0.9 m by 2.1 m. A solid wood bed frame longer than 2.1 m cannot go through the service lift in one piece, no matter how thin the carton is. The same applies to a wardrobe deeper than 0.6 m and a dining table wider than 1.4 m unless it is flat-packed. This is one of the quiet reasons customers contact MIDHILL about missing parts or replacement panels: large flat-pack panels are easier to handle in a Singapore lift, but the hardware and alignment hardware has to be exactly right, or the wardrobe ends up crooked and a 6 mm dowel pin is the wrong length.
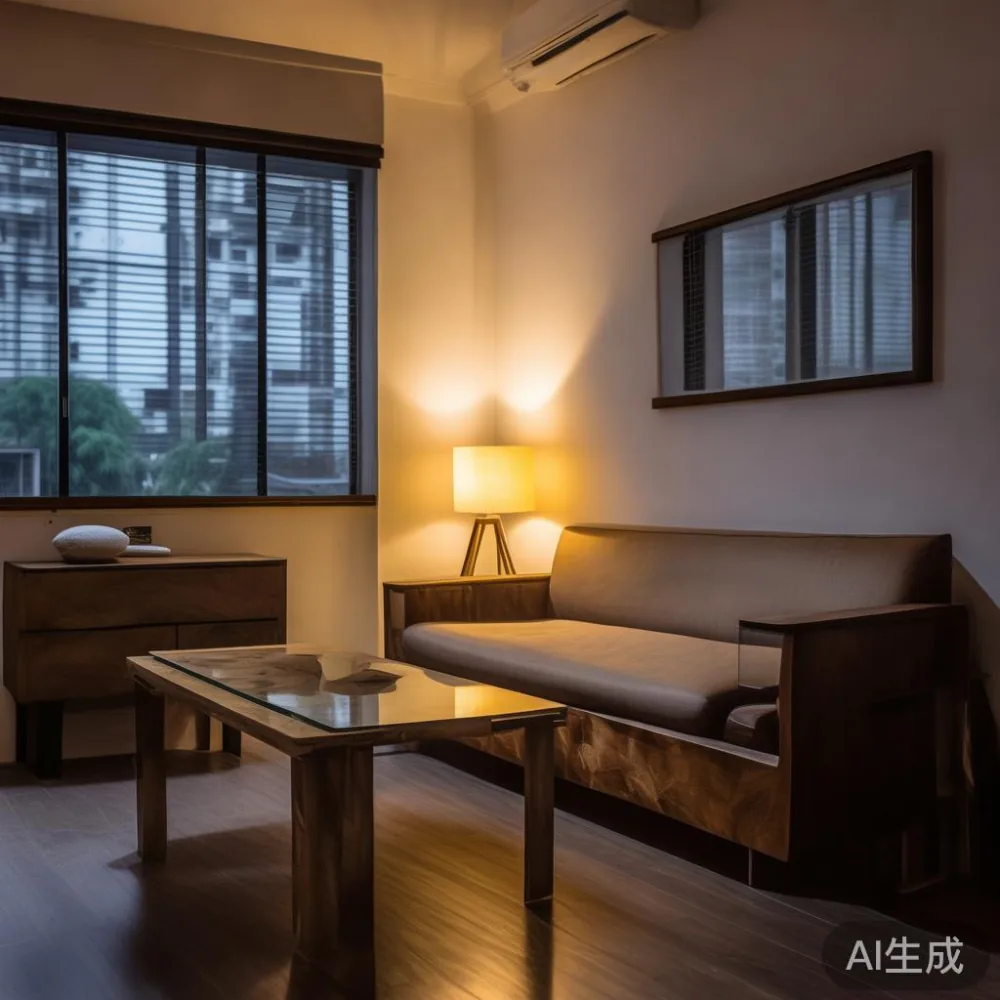
What "right size" actually means in an HDB living room
I work backwards from three anchor numbers. The walking lane between sofa and TV console needs at least 90 cm. The clearance between a sofa arm and a side wall needs at least 15 cm so cushions can breathe and the robotic vacuum can pass. The clearance between a coffee table and a rug edge needs at least 30 cm on all four sides. Once those three numbers are fixed, the rest of the room falls into place. A typical 4-room HDB living room supports a 1.8 to 2.2 m 3-seater solid wood sofa, a 100 to 120 cm coffee table, a 150 to 180 cm TV console, and either a small sideboard or a slim bookshelf opposite the sofa.
For Punggol and Sengkang condos with slightly taller ceilings and 2.8 m floor-to-floor height, you can stretch to a 2.4 m sofa and a 130 cm marble table, but only if you accept a 70 cm walking lane behind the dining chairs. Most clients I work with would rather keep the 90 cm lane and drop the marble table down to 120 cm. A MIDHILL coffee table at 110 cm long by 60 cm deep, for example, leaves roughly 100 cm in front of a 2 m sofa, which is enough for both an L-shape rug and a child to crawl past without bumping the corner.
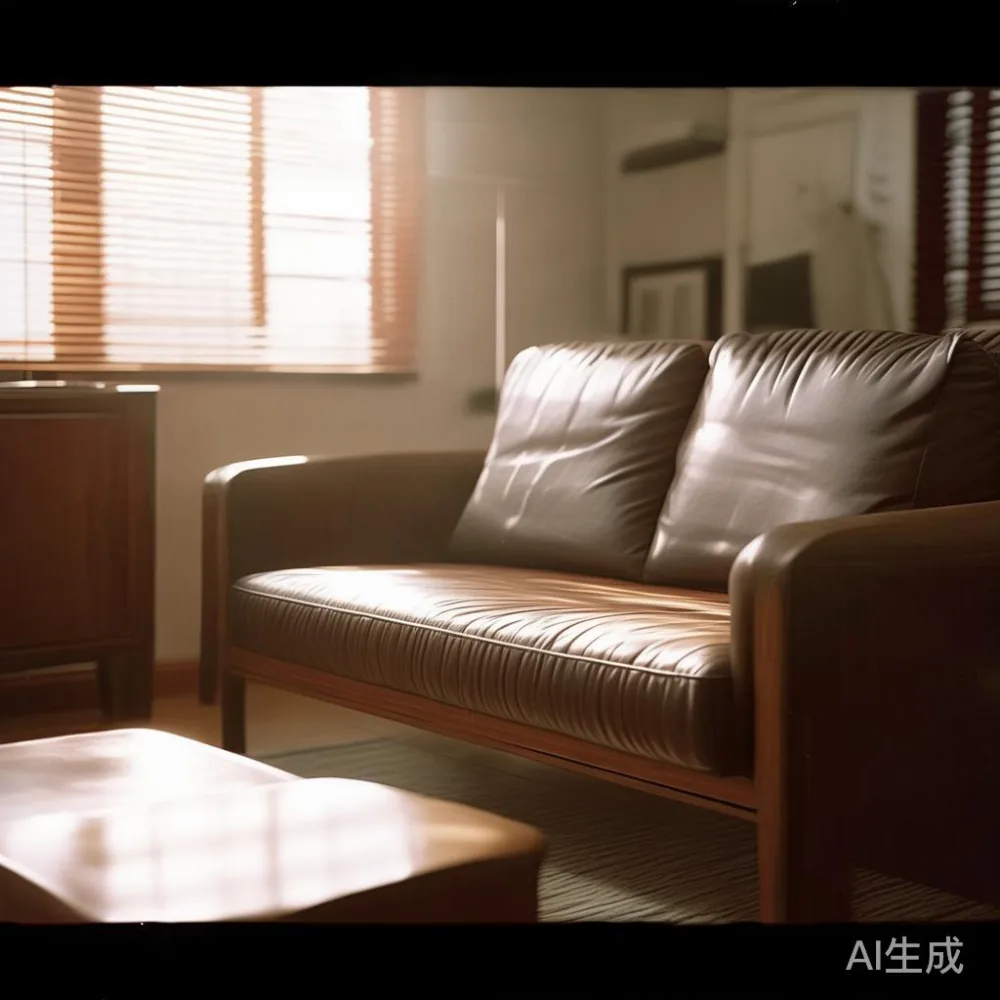
French light luxury and post-modern light luxury: what works in 18 sq m
French light luxury tends to use slim legs, neutral linen, and warm brass details. In an HDB setting, I usually translate that vocabulary into a low-profile 2 m solid wood sofa in stone-washed cotton, paired with a marble table no larger than 110 cm by 60 cm, and a slim 160 cm TV console in light oak. The reading lamp and the side table do most of the visual heavy lifting. This approach keeps the ceiling line unbroken and makes the room feel taller than its 2.6 m. Post-modern light luxury is even friendlier to HDB footprints because it leans on curved silhouettes, soft corners, and a single accent material. A 1.9 m curved solid wood sofa, a 100 cm round marble table, and a brass arc lamp can transform an 18 sq m room without anyone needing to raise the floor or replace the false ceiling.
For client homeowners who want a more compact reference catalogue before they buy, I often point them toward shortlists of under 2000 light luxury furniture that focus on 1.8 to 2.2 m sofas, 100 cm coffee tables, 1.4 m dining tables, and 1.6 m bed frames sized for Singapore master bedrooms. Anything wider feels like it is fighting the room, not sitting inside it.
Customer question: how do I scale a "cozy for six" living room when my HDB only seats four?
The honest answer is that you do not scale up, you re-balance. A 4-room HDB living room can host six adults for a Lunar New Year gathering without buying a bigger sofa. The trick is to keep the primary 3-seater at 1.9 to 2.1 m, then add a single armless accent chair or a slim bench that lives under the console when not in use. I have done this three times for clients in Tampines and once in Yishun. The bench is 120 cm long, 40 cm deep, 45 cm high, weighs 14 kg, and slides under a 160 cm console on standard 10 cm solid wood feet. During gatherings it pulls out, with two stools brought down from the bedroom. The room never looks under-furnished on a Tuesday morning, and it never looks cramped on a Saturday night.
For light luxury for small living room projects, I treat the bench as the secret weapon and the accent chair as the cost control. Together they add seating for four without exceeding 1.4 sq m of floor area, which is roughly the footprint of a single extra floor cushion that nobody ends up using.
Measuring workflow I run on every HDB site visit
Bring a 5 m tape, a 30 cm steel ruler, a phone with a level app, and a notepad. Tape the wall length behind the sofa, then the wall length opposite. Tape the doorways from both sides, including the metal gates that HDB installs. Measure the longest corridor distance from the service lift to the unit entrance. For a Tampines East HDB block I checked last week, the corridor turn required a 1.6 m by 1.8 m turning circle for a 2.2 m sofa frame, so a 2.4 m frame would have had to come in flat-packed. Note ceiling height at the living room centre and the bedroom entrance, because split-type air-con trunks steal 20 to 30 cm along the wall. Once those numbers are written down, sketch the room at 1:20 on the back of the envelope. Cut paper rectangles for the sofa, coffee table, dining table, bed frame, wardrobe, and nightstand, and slide them around until the walking lanes hold.
After sketching, list the constraints in order of hardness. The service lift is hardest, then the front door, then the corridor turn, then the room walls, then the visual proportions. Anything that violates a harder constraint gets rejected before aesthetics even enter the conversation. This step alone prevents most of the missing parts replacements and reorder headaches I used to see in my first year of doing this work, because if a piece will not physically fit the lift, no amount of packaging or hardware polish will save it.
Solid wood sofa and dining table sizing for an open-plan HDB
Open-plan 4-room and 5-room HDB layouts combine the living room and dining room into a single 22 to 28 sq m zone. A 4 to 6-seater dining table needs at least 90 cm around it for chair pull-back, plus 30 cm to the wall behind the diner. A 1.4 m by 0.8 m solid wood dining table fits a 4-room open plan if the chairs are armless and 45 cm wide. A 1.6 m by 0.9 m table needs a 5-room flat or a condo with at least 2.8 m of wall behind it. Locally, teak and acacia run from SGD 950 to SGD 2,400 for a 1.4 m table, and oak runs from SGD 1,400 to SGD 3,800 for a 1.6 m version.
Customers who come in asking for Minimalist for dining room setups usually land on a 1.4 m rectangular or 1.2 m round table with four stools, leaving room for a 1.9 m sofa on the living side and a 100 cm coffee table between them. The whole room ends up reading as one composition rather than two zones. If you want a Post-modern for guest room accent elsewhere in the home, a 1.6 m bed frame, two slim nightstands at 45 cm each, and a 120 cm long low bench at the foot keep the proportions guest-friendly without crowding the wardrobe.
Wardrobe, bed frame, and nightstand sizing inside the HDB bedroom
A standard HDB master bedroom measures about 3.2 m by 3.0 m with a 1.5 m by 2 m usable wall for the bed headboard. A queen-size bed frame at 1.6 m by 2.1 m fits with 70 cm clearance on each side and 60 cm at the foot, which is just enough for two 50 cm nightstands. A king-size 1.8 m by 2 m frame squeezes in only if you skip one or both nightstands, which I do not recommend because bedside lamps and phone chargers need somewhere to sit. A super-king 2 m by 2 m frame does not fit a standard HDB master bedroom at all. The same logic applies to wardrobes. A 2.4 m wide by 0.6 m deep wardrobe fits most HDB bedrooms; anything deeper eats the walking lane, and anything wider than 2.6 m blocks the door swing.
For dressing tables, a slim European light luxury dressing table at 90 cm wide by 40 cm deep fits between a window and the wardrobe. The mirror lifts up rather than swinging out, which saves the 70 cm clearance most clients worry about. Two drawers, brass pulls, and an oak veneer keep the piece aligned with the bed frame without competing with it.
Marble tables, sideboards, and the corner cases
Marble tables look heavier than oak, so the visible footprint should be smaller. A 100 cm marble table with a 6 mm stone top and a slim metal base reads lighter than a 120 cm all-oak coffee table. Sideboards are useful in HDB living rooms because they store cables, routers, and gaming consoles out of sight. A 150 cm sideboard at 40 cm deep fits behind a 2 m sofa as long as you keep 80 cm clearance behind it for access. Heavier sideboards above 50 kg should be wall-anchored, and the anchor hardware should be checked every 12 months, especially in newer BTOs where wall finishes vary.
One trap I see often: clients choose a beautiful top 10 Modern furniture marble table at 130 cm, then realize their existing rug is 200 cm wide. The rug gets pushed under the sofa front legs, which is correct, but the marble table edges then hang over the rug edge, which makes the rug look too small. Resize the rug to 240 cm by 160 cm before sizing anything else. Rugs are cheap to swap; tables are not.
Shipping, warranty, and what to do if a part goes missing
Solid wood pieces from Foshan factories like MIDHILL are usually packed in 3 to 5 cartons per item, and small hardware bags are the most common source of lost items during long-haul shipping. MIDHILL ships free above US$350 (about SGD 470), which after the 9% GST puts a 1.6 m oak bed frame landed in Singapore around SGD 2,150 to SGD 2,800 depending on the collection. Delivery to a Tampines or Punggol address typically takes 35 to 55 days by sea-air hybrid, then 5 to 10 days for last-mile. The 10-year structural warranty covers frame joints, drawer slides, and table leaf hardware, while the lifetime refinishing policy covers sanding, re-staining, and re-oaking at a service fee roughly 30% below the original sale price.
If a dowel, cam lock, handle, or shelf pin is missing on arrival, contact the factory within 14 days with the carton number and the part code stamped on the instructions. MIDHILL keeps spare parts stock for every production batch for at least 5 years, so a missing parts replacement is shipped out at no charge within 3 to 5 working days. The 14-day return window covers any piece whose visible dimensions fall more than 1.5 cm short of the listed spec, which is rare but worth measuring on the day of delivery. Clients who follow the measuring workflow above almost never need to use it, but it is a comfort to know the policy exists.
Final check before you confirm any order
Run this five-question check before paying any deposit. One, does the largest carton fit the service lift at 2.1 m by 1.5 m? Two, does it clear the corridor turn with 10 cm of margin? Three, does it pass the front door at 0.9 m wide? Four, does it leave at least 90 cm of walking lane after placement? Five, do the visual proportions hold at 1:20 on your sketch? If the answer is yes to all five, the piece will look right on day one and still feel right two years later. If any answer is no, resize before you pay, because swapping a 2 m sofa for a 2.2 m sofa later is far more expensive than getting the dimensions correct the first time.