Matching Solid Wood Furniture in Minimalist Homes
Warm minimalism works best when a room feels calm, usable and connected to natural materials. The palette is restrained, but the furniture should not feel anonymous. A solid wood sofa, bed frame, dining table, wardrobe, nightstand or marble table can give each zone a clear purpose while retaining warmth through grain, texture and proportion.

In Singapore, the challenge often begins before styling. An HDB flat in Tampines may have a compact living room, while a new condo in Bedok or Punggol can have generous windows but narrow lift lobbies and corridors. Measurements matter: leave 60–90 cm beside a sofa, keep a dining table 90 cm from a wall, and confirm that every package can pass through the lift and along the corridor before choosing oversized pieces.
Last month I visited a family in Punggol who had ordered a beautiful solid wood dining table, only to find that the lift door measured 90 cm and the carton was 104 cm wide. The table itself was not at fault; the delivery route was. Checking the lift, staircase and turning space in advance prevented a second delivery attempt and an unnecessary SGD 80 collection fee. That practical check is part of matching furniture to real interiors, particularly where storage and circulation are limited.
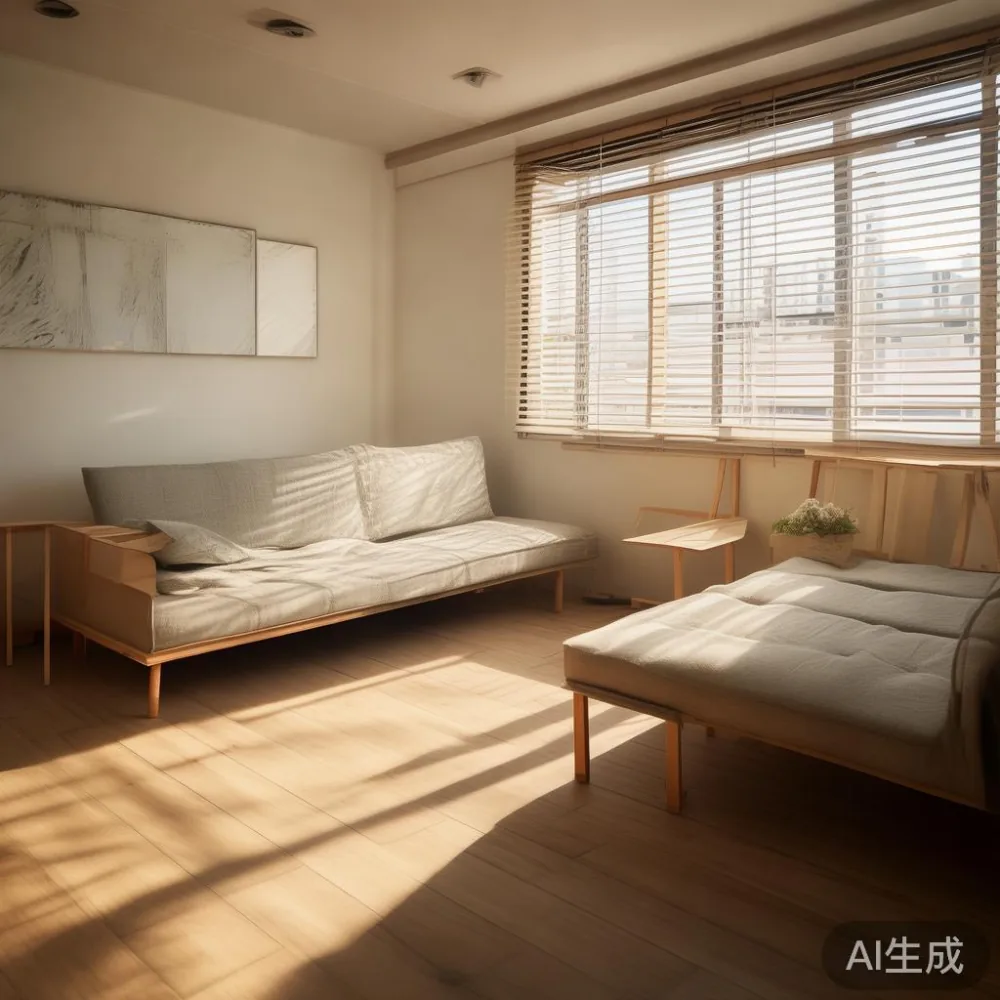
What makes a warm minimal interior feel inviting rather than empty?
Warm minimalism is not the same as an almost unfurnished apartment. It uses fewer pieces, but each one needs to contribute colour, texture, function or craftsmanship. Warm white walls can be paired with pale oak, ash or a lightly toned teak. A beige wool rug will soften the floor, while brushed brass or matte black details add definition without visual clutter.
Build the room in layers. Start with the largest surface, such as a dining table or solid wood sofa, then add one upholstered element, one tactile textile and 2–3 smaller objects. Keep the main neutral family within 3 shades so the room remains composed. Warmth can come from a terracotta cushion, a walnut bed frame, woven baskets or warm LED lighting at 2700–3000K.
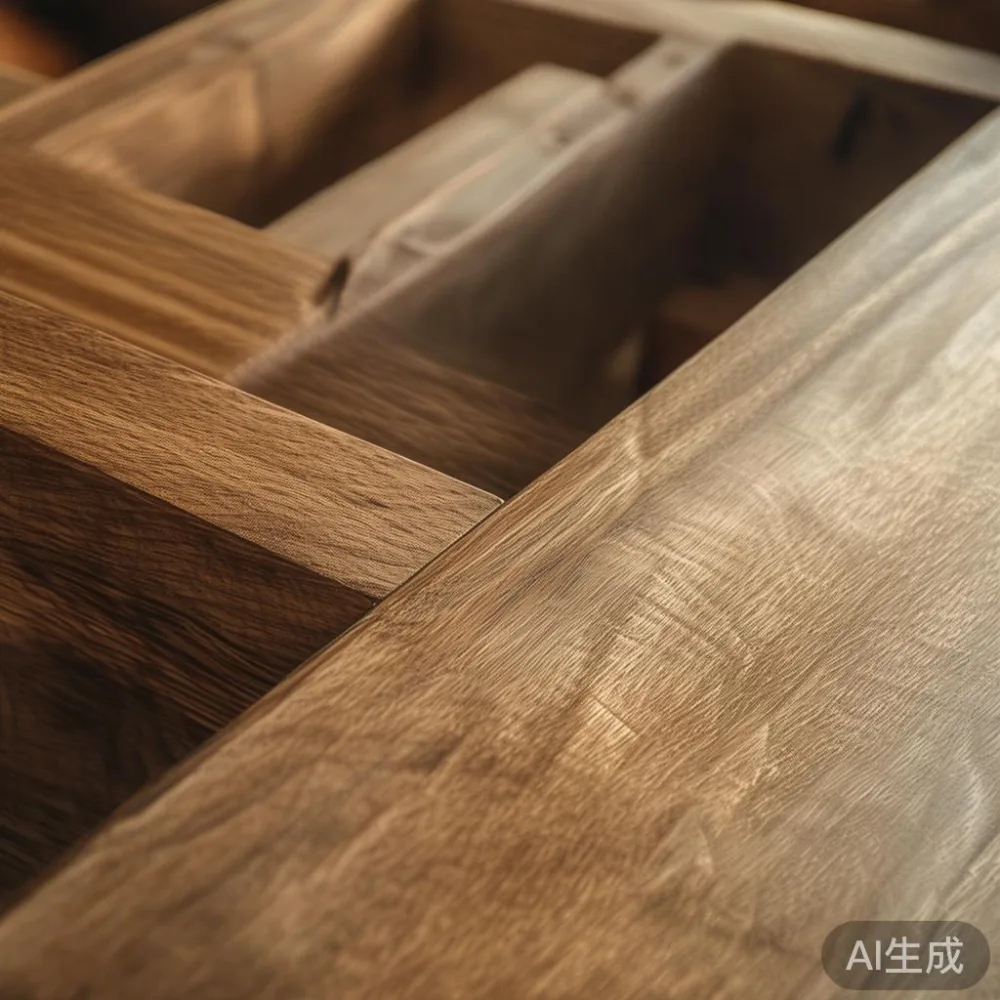
Scale is equally important. A 180 cm dining table can suit a dining room with at least 270 cm of clear width, while a 220 cm model needs more space around the ends. A 200 cm bed frame works in many Singapore bedrooms, but leave 60 cm on each side and around 90 cm at the foot where possible. A 45 cm round marble table is useful in a compact lounge because it preserves circulation, although it should not sit in the main path between a sofa and television.
Try to view each product from the doorway rather than only from inside the room. If its visual weight fills the entire opening, consider a smaller dimension or a lower profile. A room can hold only 70% of the furniture capacity suggested by a showroom, particularly in a three-room HDB flat where storage doors and kitchen access compete for space.
How do I match a solid wood sofa to a warm minimal living room?
Begin with the dimensions of the room and the seat. A 3-seat solid wood sofa around 210–230 cm wide generally requires a wall of at least 270 cm and should sit 35–45 cm away from a coffee table. Its depth should leave a 90 cm walking route if a balcony or dining zone sits behind it. In a narrow living room, a 170–190 cm model may be more suitable than a modular arrangement with projecting sections.
The wood frame sets the temperature of the piece. Pale ash and oak support a Scandinavian-like calm; walnut gives American light luxury a warmer, more grounded expression. French light luxury often pairs curved or softly upholstered forms with refined timber, while post-modern light luxury welcomes clean geometry with restrained decorative details.
This comparison is useful when deciding between French sofa vs Japandi sofa approaches for a compact home. A French-leaning sofa may introduce rounded arms, tailored upholstery and a more layered silhouette. A Japandi sofa usually presents a straighter frame, lower visual clutter and a closer relationship between timber and fabric. Neither style requires a matching wall of accessories; contrast comes from texture, proportion and craft.
For a warmer result, choose a oatmeal, mushroom, sand or muted rose textile instead of stark white. Add 2 cushions in tones that repeat the wood, and allow one colour accent. Keep total cushion thickness under 15 cm so the sofa does not look overfilled. If you are reviewing a top 10 French furniture collection, pay attention to frame construction, seat depth and arm clearance rather than relying on a style label.
Can a warm minimal bedroom work with a solid wood bed frame?
A bedroom should feel restful before it feels decorative. A solid wood bed frame gives the room a stable centre, especially when the mattress is low and the bedding is layered in white, oatmeal and warm grey. Select a frame that is 5–10 cm narrower than the mattress width so the mattress sits securely without overhanging the rails.
For smaller rooms, a 160 cm bed can still feel substantial if the headboard extends vertically to 95–110 cm. A low-profile frame may sit better in a condo bedroom with a 240 cm ceiling. Keep the distance between the bed and a nightstand at 5–15 cm, while allowing 70–90 cm on the main access side. Avoid pushing every piece tightly against the walls; negative space contributes to the minimal effect.
Understanding how to style French bed in bedroom layouts starts with balance rather than imitation. A French light luxury direction could use a softly curved headboard, cream bedding and one upholstered bench. Post-modern light luxury can pair a rectilinear frame with a rounded lamp or an arched artwork. The frame remains solid wood, but surrounding forms create contrast.
Choose warm white lamps with fabric shades and use dimmable 2700K bulbs. Keep cords out of passage areas with a cable channel no wider than 3 cm. If a wardrobe stands opposite the bed, coordinate its wood tone with the frame but avoid making every surface identical; a narrow gap of 3–5 cm between major pieces helps each object retain its own character.
How do I choose a dining table for a Singapore HDB or condo?
For an HDB dining area connected to the kitchen, a rectangular dining table between 140 and 180 cm can preserve a usable route. A round table of 110–120 cm is often easier in an open-plan unit because fewer corners obstruct movement. Allow 90 cm from the table edge to a wall or major obstacle, and at least 60 cm between chairs when circulation continues behind them.
Warm minimal tables benefit from visible grain, softened edges and simple legs. A 4 cm-thick top feels substantial and easier to refinish than a very thin slab. Check whether extension leaves are stored under the table or supplied separately, since a 40–50 cm leaf can turn a 140 cm table into a useful 180–190 cm surface for guests.
Consider how meals are used. A 160 cm table seats 4 comfortably and 6 at a stretch; a 200 cm table seats 6 comfortably and 8 at a stretch. In a family that eats daily at the table, 2 upholstered chairs and 2 wood chairs can create texture without making the set feel formal. For a marble table, pale veining can complement warm minimalism, but require care around acidic liquids and use coasters rather than assuming the surface is maintenance-free.
Before ordering, record the delivery route. The carton, not just the assembled table, must fit through an 80–100 cm lift door with room for the trolley to turn. Protective wrapping should cover at least 3 sides, and legs should be detachable where possible. Planning for 5–10 working days in Singapore gives time for a precise delivery slot and reduces pressure to accept a mismatched replacement.
How should I style storage without making the room feel crowded?
A wardrobe is often the largest visual object in a bedroom, so its proportions can determine whether the room feels composed. Built-in-looking designs may be fitted into a recess, but freestanding wardrobes should have enough clearance to open their doors. A hinged 90 cm door needs roughly 95 cm of free space; a sliding door needs less swing clearance but requires a track area and careful alignment.
For solid wood storage, keep the finish consistent across the front, sides and interior where possible. Full-height doors create a calm vertical plane, while a lower 210 cm cabinet can leave visual breathing room in a room with a 240 cm ceiling. Open shelving should be limited to 2 levels, with a mix of closed boxes and 2 objects per shelf. This avoids the crowded appearance often associated with minimal storage.
Anyone asking how to style Japandi wardrobe in apartment interiors should focus on alignment, paper lights, warm neutral textiles and a simple colour relationship with the floor. A practical rule is to keep objects in pairs and use negative space between them. A small ceramic vase can sit alone; 3 identical vases create a more ordered display. This approach also helps when working out how to style Japanese wardrobe in room layouts where every visible surface is limited.
For an occasional guest area, consider the American for guest room approach: one adaptable bed or daybed, a compact nightstand, a wall-mounted reading light and a slim storage solution. A 90 cm-wide guest bed can work in a multipurpose room, although a 100–120 cm width offers better comfort. Reserve at least 70 cm for circulation and use a 15–20 cm bedside shelf rather than a bulky cabinet.
What should I check before ordering furniture for a compact Singapore home?
Create a measurement sheet for every route from the loading area to the final room. Record the lift door width and depth, the internal lift dimensions, corridor turns, doorway widths and the space available at the destination. Typical HDB access points may have doors around 80–90 cm, while condo service lifts can vary considerably. Do not assume that a product fitting inside a corridor will fit through the lift.
For each piece, request the packaged dimensions and weight. A dining table may weigh 45–75 kg, while a large wardrobe carton can exceed 100 kg. Delivery crews may need a second person or a stair-climbing service if there is no suitable lift, so include those charges in the SGD 350 free-shipping threshold calculation where relevant. GST and any access fees should also be confirmed before checkout rather than discovered on the delivery day.
At MIDHILL, the product specification should be checked against the actual room and access route before production or shipment. That discipline is especially relevant to missing parts: after a 10-year structural warranty and lifetime refinishing service are available, an item should arrive complete, with fixings, cushions, doors and hardware organised and verifiable. A supplier should explain how replacement components are packed and how a customer reports a damaged or absent item within the 14-day returns period.
The term missing parts can also signal insufficient packing detail, so inspect the carton at handover. Photograph the exterior, unpacking area and each component before assembly. Confirm that screws are sealed in a labelled pouch and that timber or marble pieces are protected individually. This is a useful routine for every order, not a reason to avoid solid wood furniture.
Finally, compare the design from 2 distances. At 2 metres, check proportion and colour; from 1 metre, check edges, grain, joinery and hardware. A warm minimal interior succeeds through those close details as much as through the silhouette. Use light, restrained materials, accurate measurements and fewer but more purposeful objects, and the room can remain comfortable for daily use while still feeling luxurious.