How to Style a Small Apartment Without Making It Feel Crowded
Singapore apartments are brilliantly planned, but storage, lift access, and narrow living rooms can quickly make a well-furnished home feel heavier than it needs to be. In Tampines, Bedok, and Punggol HDB flats—and in many condos—good styling depends less on adding more furniture and more on controlling scale, circulation, visual weight, and function. The useful question is not how much can fit; it is how little can do the job without pinching a 90 cm corridor or crowding a 300 cm wall.
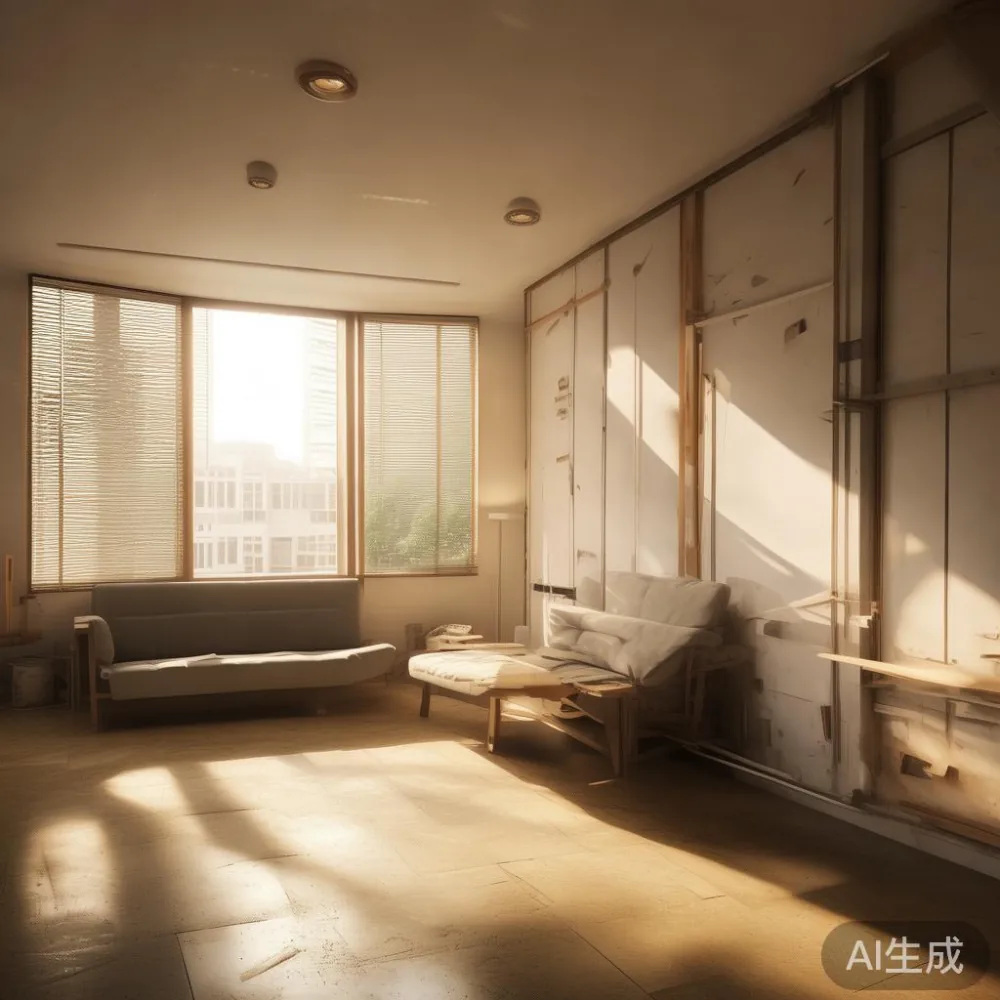
MIDHILL designs solid wood furniture with practical dimensions for compact spaces, backed by a 10-year structural warranty and a lifetime refinishing service. Its catalogue includes solid wood sofa, bed frame, dining table, wardrobe, nightstand, and marble table options. Because this article is about missing parts—not filling every gap—each choice should earn its place, while delivery, returns, and installation remain part of the calculation.
How can I make a small Singapore apartment feel less crowded?
Begin with circulation, not décor. A typical HDB corridor may be around 120-150 cm wide, and an apartment lift interior can be approximately 100-110 cm deep by 135-140 cm wide, depending on the building. Leave at least 60-75 cm for a clear walking route where possible, and avoid placing tall pieces where doors open directly into the path. In the living room, maintain roughly 75-90 cm between a sofa and coffee table. Between a dining table edge and the nearest wall or cabinet, allow about 90 cm for a chair and someone pulling it out.
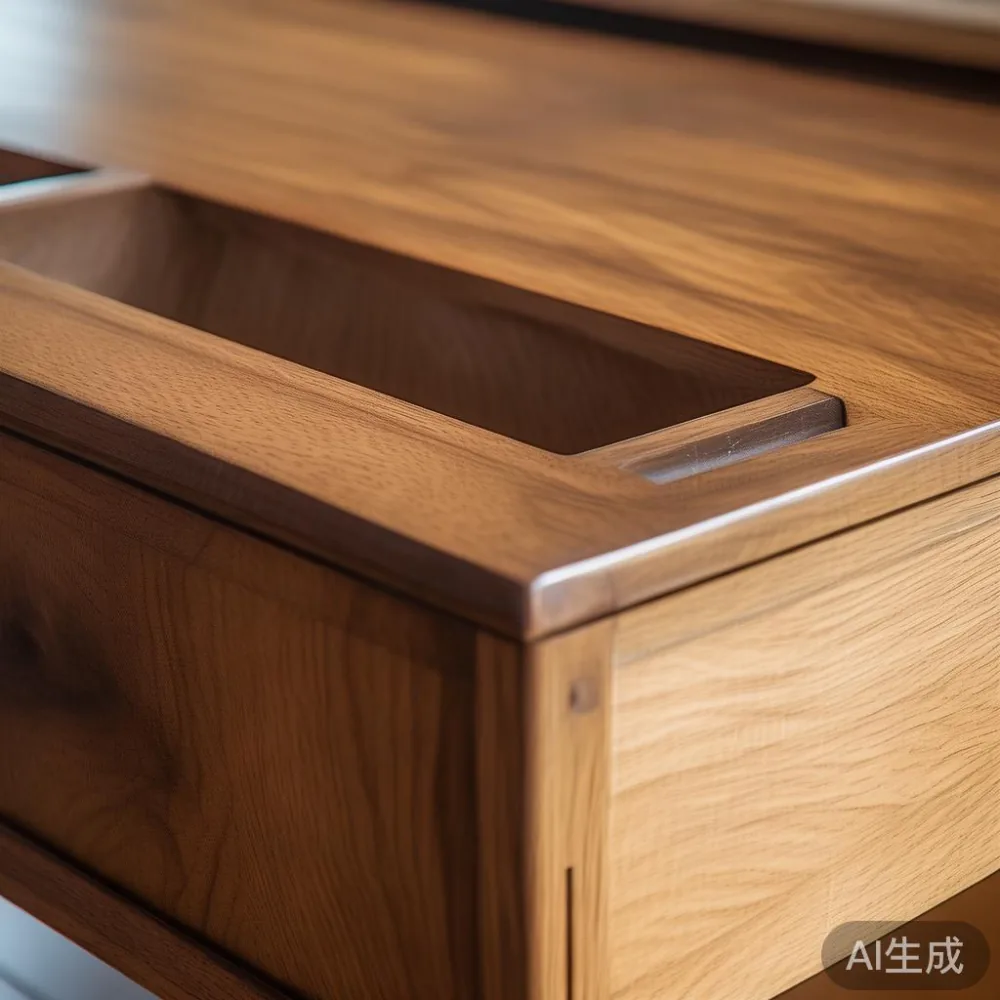
The visual effect matters as much as the measurement. A room crowded with bulky, dark, or full-length pieces feels tighter than one with a few grounded forms and generous negative space. Choose furniture that fits the actual dimensions of the home rather than relying on an image of a larger showroom. Measure the room at 3 points—length, width, and ceiling height—because older HDB flats can differ by several centimetres from one unit to the next.
Light-luxury styling can help because it combines refinement with restraint. French light luxury might use curved profiles, pale upholstery, and slim brass details; American light luxury leans toward warm woods, generous cushions, and quiet comfort; post-modern light luxury can introduce clean geometry with one deliberate accent. In a compact flat, any of these approaches works better when limited to 2-3 material cues and 4-5 main objects per zone.

What should I measure before ordering a sofa or dining table?
For a sofa, measure the wall, doorway, lift, staircase, and turning points before selecting a model. A sofa rated at 180 cm wide may need at least 185 cm of route width at corners, while a 200 cm model can be difficult to manoeuvre even when the lift opening is wide enough. Check the packed dimensions, not only the finished dimensions. Remove balcony doors, keep protective packaging off polished floors, and arrange delivery for a time when the route is clear.
For a dining table, the compact rule of thumb is 55-60 cm of edge space per seated person. A 100 x 60 cm table comfortably suits 4 people in many Singapore apartments; 120 x 70 cm can suit 6 if circulation remains open. Avoid squeezing a larger table into a narrow dining bay simply because it has two leaves. The unused extension can become work surface, but the everyday footprint should still permit a chair to move without scraping the wall.
Height should be coordinated too. A sofa seat near 42-45 cm works with a coffee table around 35-40 cm high. A dining table at 72-75 cm pairs with chairs whose seats are about 45-48 cm high. For a marble table, check both visual and physical load details; a compact marble-top design may weigh 65-90 kg, so two people should carry it and the lift booking should be confirmed before delivery.
How do I choose furniture that leaves visible space?
Think in ratios. In a living room, aim to keep about 30% of the visible floor area free, even if that sounds modest in a 12-16 sqm space. Use low-backed seating where a window or balcony sits directly behind it. A 75-85 cm-high sofa can preserve sightlines better than a 100 cm model, while a slim console only 30-35 cm deep can hold keys, a lamp, and a small tray without becoming a second storage wall.
For storage, use vertical space instead of spreading pieces across the floor. A wardrobe up to 180-220 cm high can hold a useful quantity of clothing in a bedroom, but its depth must allow doors to open—commonly 55-65 cm for standard hinged doors and 60 cm for sliding versions. Above it, avoid a heavy row of objects. A single framed print or a 22-30 cm plant creates a focal point without making the ceiling feel lower.
Here, the idea of missing parts is useful: a home does not need a cabinet for every visible object, a side table beside every chair, or a decorative object in every corner. The absence of unnecessary pieces is what allows the good pieces to register. One upholstered seat, one timber table, and one warm light can create more calm than 10 small accessories.
How should I style a bedroom in a 9-12 sqm HDB room?
Start with the bed frame, which usually defines the room. For a room measuring about 270 x 330 cm, a queen bed at 150 x 200 cm can leave only 60 cm on one side if placed centrally. Placing it lengthwise against the longer wall often creates a better route, but door swings, window access, and wardrobe doors must be checked. A bed with a low headboard of 85-100 cm helps preserve openness; avoid an oversized upholstered frame if the room is below 10 sqm.
If searching for how to style Japanese bed in room ideas, the principle is disciplined simplicity rather than recreating a complete Japanese setting. A low-profile solid wood bed frame, cotton or linen bedding in 2 neutral colours, a paper-like shade, and one restrained artwork can produce a calm result. Keep the floor mostly clear and use a narrow nightstand of 35-45 cm wide where a bedside surface is required.
The same restraint applies to another common brief: Minimalist for guest room design should mean a deliberate place to sleep, not a showroom of empty shelves. A 90 x 200 cm bed, a 30 cm wall shelf, a 40 cm folding stool, and concealed storage under the bed may be enough for a room used twice a year. When guests stay, the stool can move to the bedroom; when they leave, it returns to the living area. That is another form of missing parts: furniture with a second location instead of permanent duplication.
What is the right way to add French light luxury to a small bedroom?
French light luxury works through texture and shape, not volume. One way to explore how to style French provincial sofa in bedroom layouts is to treat the sofa as a daybed at the foot of the bed, but only if the room has at least 70-90 cm of clear space beyond the bed frame. A compact 140-160 cm French-style sofa can bring a curved arm, linen-like upholstery, and a lightly detailed base without overwhelming the wall. Keep nearby tables low and narrow.
For a more adaptable approach, research how to style French sofa in bedroom arrangements before committing to placement. Some people use a slim French sofa in a combined studio; others use a small French-inspired loveseat in the living area and a bench at the foot of the bedroom bed. In a 10 sqm room, a bench is often the easier choice because it can move when the bed needs access.
Do not force the phrase best Modern bed for 2026 into a showroom mindset. A suitable modern bed frame should offer useful storage, dependable joinery, and a comfortable 45-48 cm seat-height reference for bedside use. The “best” fit is the one that leaves adequate circulation and can pass through the lift and corridor. Test the route with cardboard or tape on the floor before delivery; a nominal doorway width of 80-90 cm does not guarantee that a 180 cm bed frame can turn through the corridor.
How can I create a dining area without a separate room?
Use a compact dining table as an anchor and let the wall do the rest. A round dining table of 90-100 cm diameter is forgiving in a square bay because it removes sharp corners from the circulation path. A rectangular 100 x 60 cm table suits a straight wall more efficiently. Leave 75-90 cm between the table and the opposite seating or wall where possible. One pendant centred over the table defines the zone without requiring a partition.
Two lightweight chairs can make a 90 cm table feel less sparse than four bulky ones. A marble table can act as the dining surface, but protect it from heat and use coasters; alternatively, a solid wood dining table may feel warmer and visually lighter in a compact flat. If the kitchen is directly opposite, keep the dining table’s visual height low enough that it does not create a solid barrier.
In a studio or open-plan condo, repetition creates cohesion. A walnut-toned dining table, matching nightstand, and bed frame can make separate zones feel related. Keep the finishes similar, but vary the silhouettes. This is where a Mid-century modern accent chair can be useful: choose 1 with a compact footprint around 55-65 cm wide, slender arms, and a seat near 43-46 cm high. Its shaped back adds character while the open frame reduces visual mass.
How do I control colour, lighting, and storage in a compact home?
Use a pale base with 2 supporting colours. Warm white walls, light oak, oatmeal fabric, and muted sage or dusty blue keep large surfaces calm. Dark timber can still work as an accent if it occupies less than roughly 20% of the visible room. Avoid tiny objects scattered across every horizontal surface; group 3-5 items on a tray and leave the remainder open.
Lighting should reveal depth. A 2700-3000 K lamp in the living area and 3000-3500 K task light at a nightstand create comfort without making the flat visually harsh. If the main ceiling light is the only source, add one portable lamp rather than another large cabinet. A mirror of 40-60 cm width can reflect daylight, provided it is fixed safely and does not face a noisy common corridor.
Storage should be hidden where possible. A dining table with a shallow drawer, a bed frame with a lift-up base, or a wardrobe with internal organisers can replace several open cubes. Under-bed storage should not block ventilation or access panels. In Singapore’s humidity, allow solid wood to acclimatise and follow the maker’s care guidance.
The missing parts approach also applies to styling. If the room already has a rug, large artwork, and a patterned sofa, skip the third decorative layer. If the sofa is plain, add one cushion composition in 2 colours. A room feels crowded partly because every surface asks for attention. One focal point per view is usually enough.
How do delivery, assembly, and returns affect small-space decisions?
Delivery access deserves a 20-30 minute preparation plan. Photograph lift dimensions, note thresholds, reserve the loading bay or parking bay if permitted, and protect communal surfaces. MIDHILL offers free shipping on orders over US$350, although the local checkout should show the final SGD total, including GST where applicable. Singapore GST is currently 9%; confirm the displayed amount at checkout rather than estimating from catalogue prices.
Standard delivery timing can vary by stock location, configuration, and destination, so allow roughly 7-14 business days for many made-to-order or shipped pieces and request a firm dispatch window before making a room unusable in the meantime. For lift bookings, choose a weekday or early evening when traffic and building access are easier. A 14-day returns policy provides room to assess fit and finish, but check the condition requirements for mattresses, cushions, and assembled products.
Assembly should be planned around the room, not just the product. Leave 60 cm where a worker needs to kneel, place protective sheets under the furniture, and avoid removing a working wardrobe until the new one is delivered. For a solid wood bed frame, check the required headboard height and wall fixings. For a marble table, agree on a two-person carry and ask whether the installer will remove packaging outside or inside the unit.
I visited a Bedok HDB flat last month to review a compact dining arrangement. The original 120 x 75 cm table with 6 chairs blocked the route from the kitchen to the balcony, and the 85 cm-wide corridor beside it felt pinched. A 100 x 60 cm solid wood dining table with 4 slimmer chairs improved movement by about 15-20 cm on the chosen side. The resident kept the same pendant light, moved a small mirror to reflect the window, and removed 2 open display shelves. The room looked larger because the floor edge became visible again, not because anything was magically enlarged.
What should I buy first when furnishing a small apartment?
Buy the piece that solves the hardest spatial constraint: the bed frame in a bedroom, dining table in an open kitchen, or sofa that must pass through a narrow corridor. Establish dimensions before paying for decorative additions. A 150 cm queen bed, 100 x 60 cm dining table, 160 cm compact sofa, 45 cm-deep console, and integrated wardrobe can form a complete core for many small Singapore homes.
Then add comfort. A nightstand at 40-50 cm wide, a dining pendant, 2-3 lamps, and 1 substantial artwork may be enough. Leave approximately 20-30 cm between the nightstand and the bed where possible, or use a narrow 25-35 cm ledge if space is tight. This creates the practical foundation of light luxury: accurate proportions, touchable materials, and uncluttered surroundings.
Most importantly, allow the home to show gaps between objects. Those gaps are not unfinished; they are where movement, light, and breathing space live. With a measured layout, fewer but more useful pieces, and furniture selected for actual access, a compact HDB flat or condo can feel composed rather than constrained. The aim is not to make the apartment look empty. It is to make everything within it feel intentional.