Small-Apartment Styling: Solid Wood Furniture Without the Missing Parts Look
Small HDB flats and condos in Tampines, Bedok, and Punggol rarely suffer from a shortage of furniture ideas. The real challenge is making every centimetre work while keeping the home calm. A 160 cm corridor narrows around corners, a 110 cm lift lobby limits bulky deliveries, and a dining table that looks generous in a showroom can pinch a 90 cm walkway at home. The aim is not to fill every wall with tall pieces. It is to create clear sightlines, useful storage, and a few warm focal points.
Light-luxury interiors work well for this because pale upholstery, natural wood, restrained profiles, and reflective surfaces can make a compact room feel composed rather than crowded. French light luxury brings curved edges and soft textiles; American light luxury favours generous proportions and clean detailing; post-modern light luxury uses simple geometry with one deliberate accent. In Singapore, the balance must also account for humidity, lift dimensions, GST-inclusive prices, and the practical fact that many residents replace or relocate furniture every few years.
MIDHILL builds in solid wood dining tables, bed frames, wardrobes, nightstands, and upholstered pieces for compact urban homes. Its furniture is designed with practical proportions, a 10-year structural warranty, lifetime refinishing, and delivery across Singapore. Orders over US$350 qualify for free shipping, although Singapore prices are shown in SGD and should be checked before purchase. The 14-day return period gives customers time to assess dimensions at home.

How wide should furniture be in a small HDB flat?
Begin with the room’s narrowest route, not the sofa’s showroom appeal. For a 3-room HDB flat, a sofa around 180-200 cm wide can work against a 90 cm circulation path if the room still needs a 60 cm connection to the bedroom or balcony door. Leave 75-90 cm for everyday movement and avoid pushing seating directly into a doorway. Dining zones often need 90 cm behind each chair; a 120-140 cm dining table can seat four without forcing chairs against a wall.
Measure a lift before ordering. Standard passenger lifts in older blocks may offer internal widths of about 110-140 cm, while some service lifts reach 180-210 cm. Measure the lift door, turning space, corridor turns, and the distance from the ground-floor entrance to the home. A solid wood dining table may be delivered in 2-3 cartons because a fully assembled top can exceed the lift’s diagonal clearance. If the lift is unsuitable, professional delivery and stair carrying should be discussed before checkout.
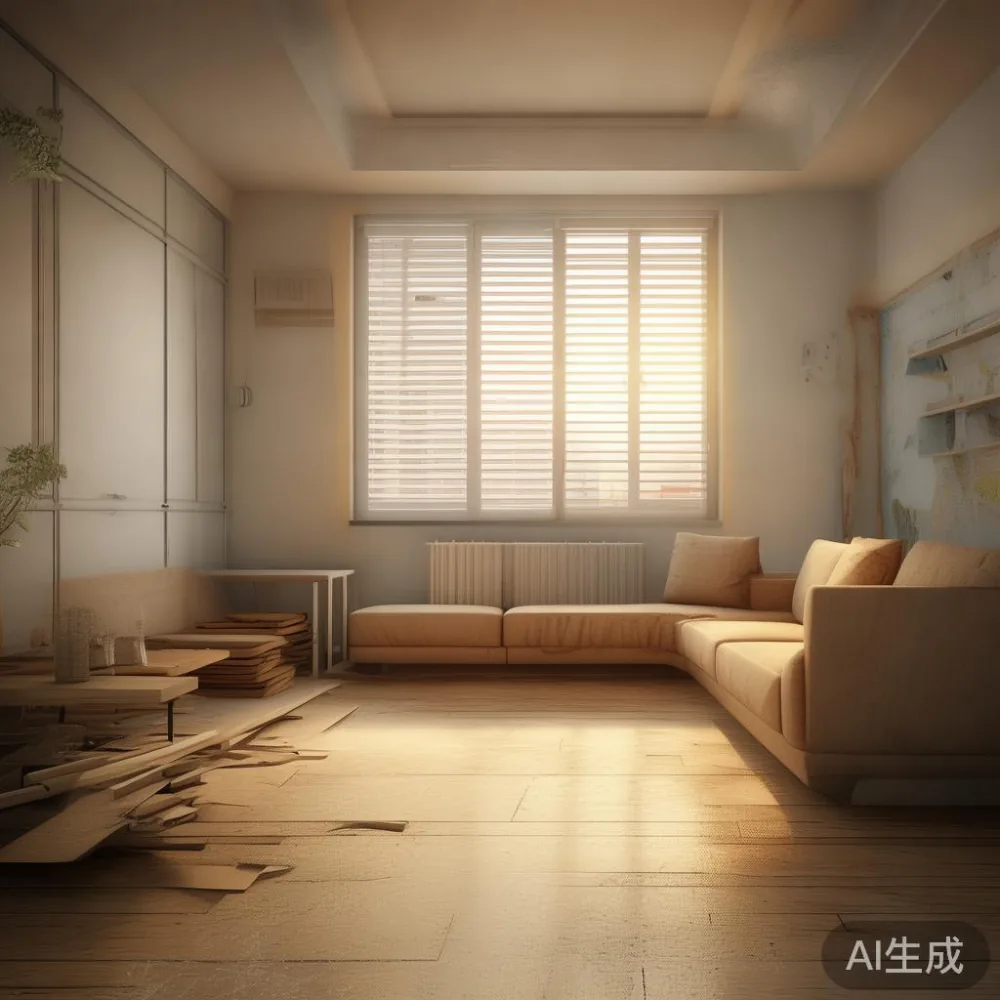
For a compact living room, choose a solid wood sofa with a width below 210 cm and a depth around 85-95 cm. Low arms preserve visual openness. A light oak or ash finish gives the base a lighter appearance than a dark espresso frame. A coffee table should stay within 100-120 cm long and 40-55 cm wide, with at least 35 cm between it and the sofa. These figures are not rigid rules, but they create room for walking, carrying a tray, or opening a window without obstruction.
What is the missing parts trick for making a small apartment look larger?
The “missing parts” approach means allowing negative space to play an active role. A room does not feel complete only when every wall is occupied; it feels balanced when a few substantial pieces are separated by breathing room. Missing parts are not missing storage. They are missing visual interruptions between large objects.
Consider a 280 cm living wall. A 190 cm sofa centred in front of it, a 45 cm side table, and one 60 cm plant can make the entire wall feel heavy. Instead, use a 170-185 cm sofa, a 35-40 cm nightstand, and a slim 25-30 cm lamp table. Leave at least 50 cm of uninterrupted wall between the seating and a tall cabinet. The eye reads fewer, more intentional objects, and the room appears wider.
This method also helps when furniture must fit around a projecting column, a recessed window, or a kitchen pass-through. Treat those constraints as part of the composition. A 90 cm console can sit beside the column, while a 30 cm wall shelf crosses the recess without touching it. Low seating keeps sightlines open, and a mirror placed opposite a window can reflect daylight rather than adding another bulky object.
Can a solid wood bed frame make a 9 m² bedroom feel calmer?
A 9-12 m² bedroom can hold a queen bed, but the frame’s footprint matters more than its decorative carving. A queen mattress measures about 152 x 203 cm in Singapore. The bed frame should be no more than 165-175 cm wide and 210-215 cm long. A low-profile solid wood bed frame with an open or lightly framed headboard will feel less bulky than a full-height panel against a pale wall.
Leave 60 cm along one side where possible, and 35-45 cm on the other for a narrow walkway. If both sides are needed for daily use, a 40 cm gap is the practical minimum. The nightstand should be approximately 35-45 cm wide, with its top no higher than 55 cm if it sits beside the bed. Keep it close enough to reach, but avoid pairing two identical tables if only one side is usable; one table plus a slim wall shelf often creates better balance.
Wardrobe planning is equally important. A sliding-door unit may project only 55-65 cm from the wall, compared with 60-65 cm for hinged doors that need clearance to open. For a bay between 180 and 240 cm wide, select a 150-180 cm wardrobe and add a 30-50 cm open section if space permits. Internal drawers, hanging rails, and shoe shelves are more useful than external ornament in a small room. Tall doors add visual weight, while pale timber and recessed pulls reduce it.
When comparing a light luxury sofa vs Mid-century modern sofa for an apartment, consider access and visual scale as carefully as style. A French-inspired sofa with rounded arms can soften straight HDB lines, while a Mid-century modern sofa with tapered legs exposes the floor and creates a lighter footprint. Both can work, but the French version should have a restrained profile rather than a deep buttoned back.
How do I choose a dining table for a 7-9 m² dining area?
A rectangular solid wood dining table between 120 and 140 cm is usually the practical starting point for four people in a Singapore apartment. A 140 cm table offers about 35 cm per place setting, enough for plates and glasses without making every seat feel cramped. A round table around 100-110 cm can serve four more comfortably, especially if the room is square, but it needs roughly 90 cm of clearance around its edge.
Do not purchase by seat count alone. Pull the table into the room and place chairs at all four sides. Check that nobody has to squeeze behind someone to reach the kitchen. In many HDB dining areas, one end sits close to a kitchen wall, so a 120 cm table with three chairs on the long side and one at the end may function better than a 140 cm model with two chairs on each side.
Style is easiest when the table has a quiet base. A light oak table with softly rounded corners echoes French provincial furniture, while a walnut-toned top and black frame can support post-modern light luxury. Pair it with chairs whose seat width is around 42-48 cm and depth is no more than 52 cm. If space is limited, consider two chairs plus two slim stools that tuck beneath the table.
For a bedside work area, a small marble table can serve as a writing surface or dressing table. Keep it under 100 cm wide and 50 cm deep. Natural stone adds a cool counterpoint to solid wood, but its weight makes placement and delivery planning important. A dressing table near a bedroom window also benefits from a narrow body, a single drawer, and a mirror that does not extend into the walkway.
Buyers browsing for sale Vintage furniture often find solid timber and traditional silhouettes appealing, but vintage sizing can be unpredictable. Confirm the external dimensions before purchase, and compare them with the lift and corridor. A piece may be handsome in a 120 cm-wide dining zone but difficult to manoeuvre through a 110 cm lift door.
How to style French provincial wardrobe in bedroom without crowding it?
To learn how to style French provincial wardrobe in bedroom without crowding it, focus on proportion and contrast rather than adding matching cottage pieces everywhere. A pale solid wood wardrobe with arched upper panels can work in a 200-240 cm bay, but it should sit close to the wall and align with the bed. Avoid surrounding it with a bench, oversized mirror, and carved nightstands; those pieces create the missing parts problem in reverse by filling every gap.
One coordinated idea is a MIDHILL French provincial bed with a modest headboard, paired with a plain wall and one bedside table. The bed becomes the French provincial reference, while the wardrobe can have simpler Shaker-style doors. This mixed approach often looks more intentional than a fully themed room. Warm 2700-3000K lighting, a woven rug at least 160 x 230 cm under the lower two-thirds of the bed, and 2-3 textured cushions soften the remaining surfaces.
Keep the colour palette to 3 main tones: warm white for walls, light natural wood for larger items, and one muted accent such as sage, dusty rose, or soft blue. Curtains should stop 1-2 cm above the floor rather than pooling across it. This small detail improves visual cleanliness and makes maintenance easier in humid weather.
A narrow dressing table can complete the scheme. An Italian light luxury dressing table is best scaled to 90-110 cm wide and 40-45 cm deep, with a single drawer and a rounded or bevelled mirror. It adds a graceful focal point without claiming the space of a six-drawer unit. Position it within 75 cm of the bed if it is used while getting dressed, but keep the opposite walkway open.
Which furniture pieces should be wall-mounted or replaced?
In a compact flat, some surfaces should work harder than others. A wall-mounted console can replace a deep sideboard, while a 20-30 cm deep shelf can provide display and storage above a dining table. Use 2 brackets per shelf, spaced within 60-70 cm, and avoid placing glass or ceramics where an open window creates a risk. For a home office, a 100-120 cm wall-mounted desk may free the floor, although it must be installed into a suitable wall with proper anchors.
Replace very large open shelving with closed storage where clutter is visible. A 120 cm low cabinet can hold shoes or household items while keeping the upper wall calm. In a kitchen-dining zone, a slim 80-100 cm sideboard may provide a landing surface, but the passage between it and the dining table should remain at least 90 cm.
Use vertical height carefully. One tall element, such as a 180-200 cm bookshelf or display cabinet, can balance a low sofa. Two tall units opposite each other can make the room feel narrower. Instead, anchor one corner and use low pieces elsewhere. This is where post-modern light luxury can be practical: a simple black floor lamp, a low timber bench, and a sculptural marble table create interest without a wall of cabinetry.
Check what is already in the room before measuring every new item. A useful inventory records length, width, height, weight, and colour for each piece. Discard or relocate anything that occupies circulation space but offers little daily function. The result is not an empty apartment; it is a home where the missing parts are deliberate.
What delivery details matter for solid wood furniture in Singapore?
Solid wood products are heavier than many flat-pack alternatives. A dining table may weigh 45-70 kg, a queen bed frame 50-80 kg, and a wardrobe 70-120 kg depending on construction and size. Ask for the carton dimensions, gross weight, and number of packages. Check whether the supplier can deliver to the lobby, place items in the room, and remove packaging.
For HDB blocks, provide the block number, floor, and contact number at least 3-5 days before delivery. For condos, confirm loading-bay hours, parking validation, lift reservation rules, and whether the building requires a moving-in form. Standard delivery commonly takes 7-14 working days after production, but made-to-order pieces can require 4-8 weeks. Longer periods should be agreed in writing before payment.
Compare landed cost, not only the catalogue price. Singapore prices are normally GST-inclusive for consumer purchases, but delivery surcharges to particular lifts or floors may still appear. MIDHILL states free shipping above US$350, and the 14-day returns policy adds flexibility, though large custom pieces may have specific return conditions. Confirm those details before ordering.
Inspect the furniture on arrival. Check the tabletop for movement, drawer alignment, wardrobe doors, bed joints, and finish consistency. Photograph any damage within 48 hours and keep the carton labels until assembly is complete. A 10-year structural warranty provides longer-term reassurance, while lifetime refinishing can help maintain the wood’s appearance over years of use.
What makes a small apartment feel light-luxury instead of overfilled?
Light-luxury styling comes from control: limited colours, fewer visible objects, coordinated materials, and enough space around each focal piece. A 180 cm solid wood sofa with slim arms, a 120 cm solid wood dining table, a 165 cm bed frame, and a 150 cm wardrobe can furnish a compact home without making it feel crowded when they are scaled as a group.
Begin with the largest object that must remain, such as the bed, then work outward. Keep one primary wood tone across 2-3 major pieces and introduce contrast through fabric or stone. Add curtains with a simple vertical line, use one rug rather than several, and limit decorative objects on open surfaces to 3-5 grouped items. If something does not fit, leave it out. Negative space is not wasted area; it is what allows the room to breathe.
When considering the best Rustic wardrobe for 2026, look for solid timber, durable hardware, sliding or recessed-door options, and dimensions that suit the actual bay. Finish should complement the apartment rather than dominate it. A pale oak, light ash, or warm whitewashed surface can suit French or American light luxury, while darker walnut is more effective in a room with enough daylight and plain surrounding walls.
One last practical test: sit on the sofa, pull out a dining chair, open the wardrobe, and use the bed as if the room were occupied. If movement becomes awkward, the arrangement is too tight. Good small-space styling is noticed in daily ease, not only in photographs. Measure, deliver, assemble, and live with each piece before filling the next gap. That is how missing parts become purposeful, and how a compact Singapore home can feel composed for years rather than crowded from day one.