How to Style a Small HDB Flat or Condo Without Making It Feel Crowded
A 45 sqm HDB flat in Tampines can look larger with the right furniture, but a single oversized dining table can make the room feel blocked from the moment you enter. The practical question is not simply how much furniture to buy. It is how to preserve clear walking routes, useful storage and visual calm within the dimensions you actually have.
Singapore makes this especially important. Lift doors in many older blocks measure roughly 90 cm wide, while apartment corridors can be only 120–150 cm across. A solid wood table boxed for delivery must fit through the lift, turn into the corridor and clear the front door. In a Punggol or Bedok condo, delivery access may be better, but parking, loading bays and the route from the van to the unit still need checking. GST adds 9% to most purchases, so a SGD 1,800 table becomes SGD 1,962 before delivery.
My colleague tested this planning method with a family in Tampines last month. Their dining zone looked permanently cramped because a 180 cm table sat beside a 45 cm sideboard. We reduced the table to 130 cm, moved the sideboard into the living area and used a 35 cm-deep nightstand beside the bed. The usable floor area did not change, but the main passage widened by about 50 cm, and the room immediately appeared less crowded.
How can I make a small Singapore apartment feel less crowded?
Begin with circulation rather than décor. Draw the route from the front door to the kitchen, bathroom and bedroom at actual scale. Keep the main route at least 75 cm wide, allow 90 cm where chairs move and preserve a 45 cm clearance beside the bed on at least one side. Lift interiors commonly measure around 110–140 cm deep and 90–110 cm wide, so furniture should be checked both assembled and in its transport carton.
Then work in zones with fewer, more useful pieces. A solid wood sofa with a shallow 85–90 cm depth leaves more room than a deep 100 cm model. A 140–150 cm dining table can seat four if the chairs are slim, while a 200 cm table usually requires more breathing space. Closed storage is especially useful in a compact flat: a wardrobe with 180–200 cm width and 55–60 cm depth can hold more than several open cubbies without adding visual noise.
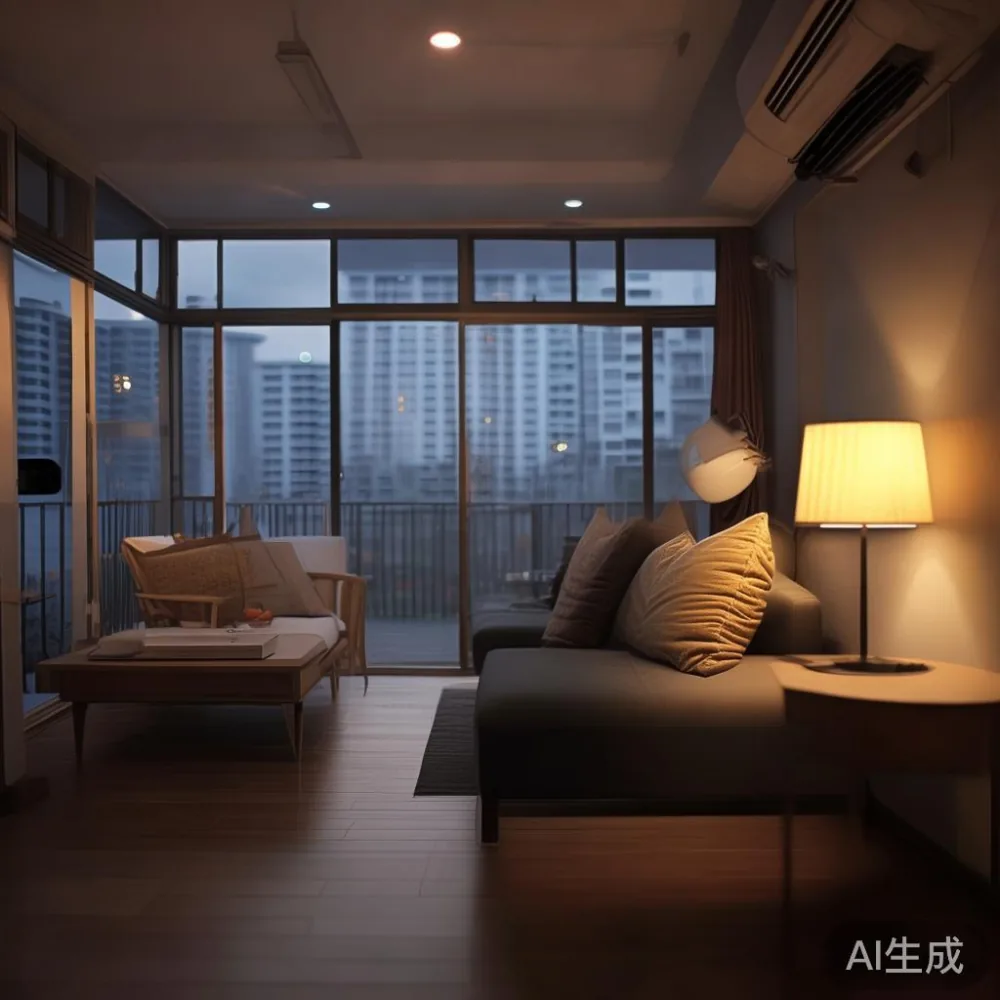
Light-luxury styling helps if it is based on proportion and material restraint rather than excess. French light luxury might use pale upholstery, curved edges and slender brass-toned details. American light luxury often combines deep wood tones with generous cushions, which need careful sizing in HDB rooms. Post-modern light luxury can bring in clean lines, asymmetric forms and contrasting materials, provided each piece remains visually light. Solid wood provides warmth without making every surface feel heavy.
What should enter through the lift and corridor first?
Measure the complete delivery path before ordering. Record the lift door width, lift car dimensions, corridor turns, door width, stair access and the largest assembled dimension of each item. Ask the supplier for the carton dimensions and weight. A wardrobe that is 180 cm tall and 60 cm deep may weigh 85–120 kg, so a 2-person delivery team and an assembled or flat-pack approach can affect the final cost.
For Singapore homes, MIDHILL can provide product and packaging dimensions before dispatch, allowing the delivery contractor to confirm access. This matters more than a nominal width printed on a product page. A dining table might have a 130 cm top but a 142 cm diagonal carton; that carton still has to turn through the corridor. Long items should not be forced into a lift at an unsafe angle.
Large mirrored panels and marble surfaces deserve extra care. A marble table should arrive with corner protection, a fitted cover and clear instructions for handling. Standard delivery to Singapore addresses generally takes 7–14 business days after production, while made-to-order pieces can require 30–45 days. Customers should receive a dispatch estimate rather than assume every item arrives on the same schedule.
There is another practical point: check the installation date and the number of people required. A solid wood bed frame may arrive in two cartons, whereas a wardrobe may arrive in several heavier sections. If the lift is booked for a specific morning, all cartons should arrive within the same delivery window whenever possible.
Which sofa shape works in a compact living room?
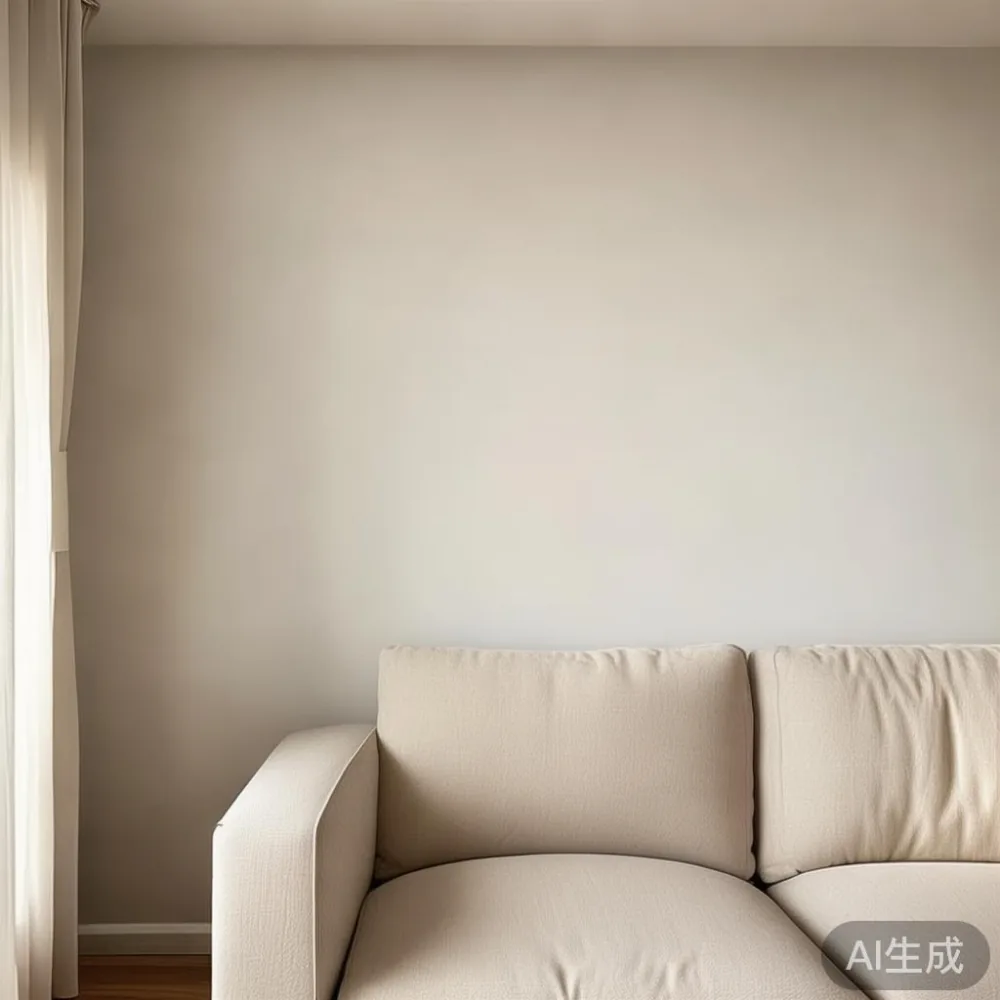
Choose depth before colour. A 200–210 cm solid wood sofa can fit a typical 3.2–3.6 m HDB living room if it has a slim 85 cm frame and raised legs. A 100 cm-deep sofa looks luxurious but consumes 15–20 cm more floor space, often enough to make a narrow route feel pinched. Low arms create a visually open profile; a chaise should be avoided unless the room has a clear 210 cm length beside it.
The comparison between an European sofa vs Italian light luxury sofa often focuses on ornament and finish, yet scale should lead the decision. A tailored European sofa with 12 cm legs and a firm seat may suit a 45–55 sqm flat, while an Italian-inspired design with deeper cushions needs more room. For narrow rooms, a 2.5-seat model measuring 180–195 cm wide often gives more freedom than a 3-seat model above 210 cm.
Similarly, an American sofa vs Nordic sofa involves more than regional style. American light-luxury sofas often use broad seats and substantial arms. Nordic-inspired frames are more upright and restrained. Both can work in Singapore, but a Nordic proportion usually makes a 2.5-seat unit easier to balance with a 100–120 cm television console.
Leave 35–45 cm between the sofa and coffee table. A 90 cm round table with 35 cm diameter needs only about 45 cm of front clearance, while a rectangular table with 50 cm depth may need a little more. Use a 5–7 kg rug that is 160 cm wide so the front legs of the sofa and one pair of table legs can rest on it. Avoid a rug so large that it turns a compact room into a visually crowded island.
How do you choose a dining table for four without blocking the kitchen?
A 120–130 cm dining table is usually the practical starting point for four people in a small HDB dining area. It allows 55–60 cm of table edge per diner while preserving space around the ends. Chairs with backs no higher than 88–92 cm and seats around 45 cm wide reduce visual obstruction. Choose chairs that can be tucked fully beneath the table, with total depth below 50 cm.
Round tables often ease circulation because there is no sharp corner to work through. A 110 cm diameter model can seat four when everyone is comfortable with a modest footprint, although 120 cm is preferable for daily meals. If a rectangular table is needed, a 130 by 75 cm top balances four place settings with a compact profile. Test chair pull-out space: allow roughly 75–90 cm from the table edge to a wall or cabinet when the chair is occupied.
Consider a solid wood dining table with tapered legs that stop above the floor, making the underside feel open. A pedestal base can suit rounded edges, though it offers less leg room than four corner legs. Marble table tops can appear light and reflective, but their weight and fragility call for proper packaging and careful installation.
Do not measure only the dining zone. Include the route from the front door to the kitchen. A 90 cm walkway is comfortable for one person and a modest luggage trolley; 75 cm is workable in less busy spaces. In a studio flat, the dining table should not become a permanent barrier across the entrance.
How should you choose a bed frame that opens up the room?
Choose the mattress first, then the bed frame. A 150 cm queen mattress with a 160 cm frame leaves about 45 cm of circulation on one side in a 250 cm-wide bedroom, but less than 30 cm on the other. A 135 cm mattress with a 145 cm frame may be the more considerate choice if one side must accommodate a wardrobe door.
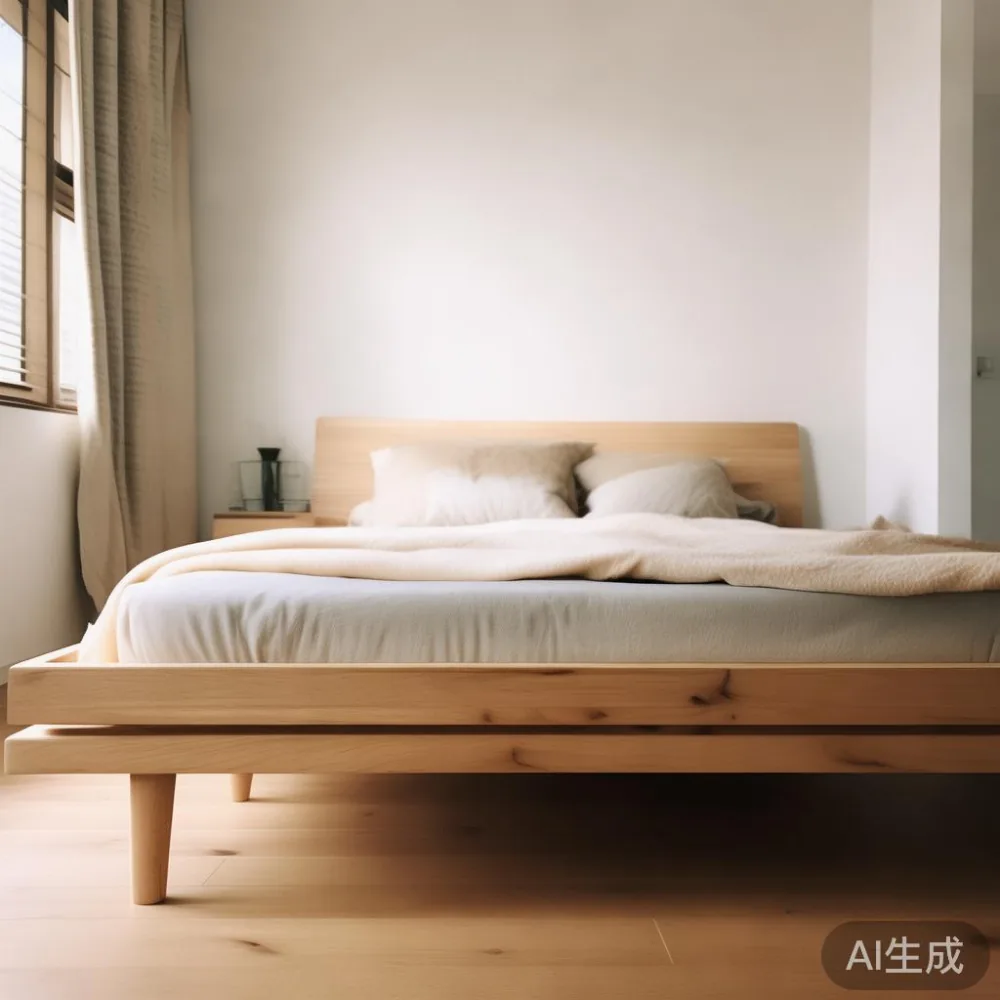
Low-profile solid wood bed frames create a cleaner visual field than tall headboards. Look for a frame no higher than 95–100 cm at the headboard and a mattress top around 45–55 cm from the floor. Slatted bases improve ventilation and can avoid the need for a box spring, but the load rating should match the occupants.
The question of a Japanese bed vs Mid-century modern bed is useful in a compact bedroom. A Japanese-style low platform suits a calm, uncluttered room and often includes a lower, simpler visual structure. A mid-century modern bed brings tapered legs, shaped supports and stronger character. Both work, but a low platform should not be paired with too many decorative objects.
For a guest room, the phrase Minimalist for guest room points toward one clear function: a comfortable place to sleep, with enough storage for linen. A 90 cm single bed, 40 cm-wide nightstand and one wall shelf can cover most needs. If the room must double as an office, a 135 cm daybed or storage bed may serve better than a full queen frame. Keep the nightstand within 45 cm of the bed edge, and select one with a drawer rather than several floor units.
When comparing a European bed vs Nordic bed, focus on footprint, headboard and visual weight. European beds may use deeper frames, tufted upholstery and larger crowns. Nordic-style frames generally use lighter lines and simpler shapes. A European upholstered bed can still fit a small room if its projection is controlled to 205–210 cm, but a slim Nordic frame may make a 12 sqm room feel more open.
The question of how to style European bed in room can be answered with restraint: one low nightstand, one 35–45 cm artwork and curtains that stop 1 cm above the floor. A European headboard with carved details already creates a focal point, so avoid adding a tall wardrobe directly opposite it. A wall-mounted reading light can replace bulky table lamps and free the nightstand surface.
Where should storage go so the room still breathes?
Storage should occupy the walls that interrupt movement least, with full-height units used selectively. A 120 cm-wide wardrobe with 55–60 cm depth is useful for one person, while a 180 cm unit can serve a couple. In HDB bedrooms, the bed often becomes the largest object, so a wardrobe should not project farther than 60 cm where possible.
A MIDHILL wardrobe in solid wood can be specified around the room rather than accepted as a bulky default. Flat fronts, integrated handles and a light finish reduce the sense of a separate block. A wardrobe with sliding doors may need only 30–40 cm of operating space, which is useful in a narrow bedroom, while hinged doors need about 55–60 cm to open comfortably.
Use a mix of closed and open storage. Closed wardrobes control visual clutter; one narrow open shelf can display books, baskets or a plant. A 15–20 cm floating shelf above a 30–35 cm nightstand can add usable surface area without adding floor furniture. Keep baskets within labelled zones so the room does not become a repository for loose items.
For the living room, a media console around 160–180 cm wide and 35–40 cm deep is enough for a 120–140 cm television. A solid wood sofa can be paired with one slim side table rather than a large set of nesting tables. In the dining area, a sideboard deeper than 40 cm should be reserved for homes with a clear 90 cm circulation route.
How do you style different rooms as one calm home?
Repeat a limited palette across the home: perhaps warm oak, off-white walls, charcoal metal and one muted textile colour. This ties rooms together without making every item match exactly. Use curtains with a light, translucent layer to soften a window without covering the entire wall. A 140–160 cm curtain panel on each side of a 120 cm window can create a balanced frame while retaining daylight.
Scale artwork to the wall, not to the available surface. A 60 by 80 cm print may suit a compact dining wall, while 40 by 50 cm works better above a small nightstand. Hang the centre about 145–150 cm from the floor. Plants help, but choose a 120–140 cm tall pot with a narrow base rather than spreading leaves into the walkway. A 15–25 cm tabletop plant is enough near the kitchen.
Light-luxury details can come from materials: matte brass-finished handles, linen-look cushions, a stone or marble table and softly shaped solid wood edges. Keep reflective finishes away from every large surface, or the room can look busier. One focal object per zone is usually enough.
For missing parts, photograph each labelled component, screw group and fitting before assembly. If a component is absent, record the carton label and contact the supplier with clear evidence. A missing parts check should happen before the packaging is discarded and within the first 2 days of delivery. This prevents a small hardware issue from becoming a missing-handle or incomplete-wardrobe dispute.
For a new furniture order, inspect corners, surfaces, fixings and moving parts before accepting the delivery. A 10-year structural warranty provides long-term coverage, while lifetime refinishing offers a practical route for maintaining the finish. Singapore orders over US$350 qualify for free shipping under the stated threshold, although local GST and access charges should still be confirmed. Returns are accepted within 14 days for eligible unused items, with original packaging required.
The final plan should be photographed from the entrance. Stand in the doorway and check whether you can see through the main passage, whether the sofa appears to float above the floor and whether the dining area remains part of the home rather than an obstacle. Small Singapore apartments feel calmer when furniture supports daily routines instead of competing for attention. A carefully sized solid wood sofa, bed frame, dining table, wardrobe, nightstand or marble table can carry the light-luxury mood while keeping circulation, installation and long-term care in view.